Skip main navigation
Closed
  • $1,410,000

    923 Austin Ave NE, Atlanta, GA 30307

    4beds
    3,433sqft
    Single Family Residence, Residential
    Built in 2002
    5,314.32 Square Feet Lot
    $1,433,500 Zestimate®
    $411/sqft
    $6,245 Estimated rent

    Home value

    $1,433,500

    $1.32M - $1.56M

    $6,245/mo

    Zestimate® history
    Loading
    Loading...

    Owner options

    List your home for rent

    $6,245/mo

    Rent Zestimate®

    Find your next renter with Zillow Rental Manager. Plus, with online applications, you can quickly screen prospective tenants – for free.

    Learn more

    $6,245/mo

    Rent Zestimate®

    Refinance and save

    $6,972/mo

    Est. payment

    Refinancing to a lower rate could help reduce your monthly payments and save thousands over the life of the loan.

    See today's rates

    $6,972/mo

    Est. payment

    Explore your selling options

    Work with a Zillow partner agent

    Leverage their expertise and Zillow's premium Showcase listings to get your home seen by more buyers.

    Get started

    List with your own agent

    Get your home in front of millions of buyers by listing it on Zillow.

    Learn how to do it

    Sell it yourself

    Take full control of how buyers see your home on Zillow by listing For Sale by Owner (FSBO).

    List your home

    What's special

    Finished basementPicture-perfect craftsmanFront porch swingRenovated kitchenFamily roomSpacious dining roomCharming hillside home
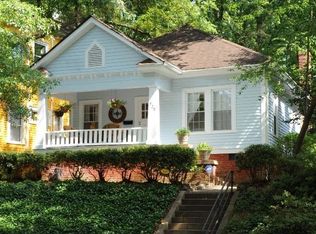
    Tucked along one of Inman Park’s most beloved tree-lined streets, 923 Austin Avenue NE is a picture-perfect Craftsman that captures the warmth and character of this treasured historic neighborhood. With over 3,400 square feet, this charming hillside home offers 4 bedrooms, 3.5 baths, finished basement, and 2 car garage; all in a layout designed for comfortable living and effortless entertaining. Start your day with coffee on the front porch swing and wind down in the evening dining in the private courtyard. From the moment you step inside, you’re enveloped in warmth and charm. Sunlight fills the front living room, inviting you to curl up with a good book by the fire. The spacious dining room, accented with stained glass, provides an elegant setting for holiday gatherings and flows seamlessly into the renovated kitchen and family room. Laundry and powder room are also found on the main level. Upstairs, the primary suite feels like a retreat, featuring two walk-in closets and a spa-inspired bath with a soaking tub, double vanity, and separate shower. Two additional bedrooms share a generous hall bath, offering plenty of space for family or guests. The finished basement extends the home’s versatility with a comfortable guest suite, den, and a large flex room perfect for a home gym, office, or playroom plus an unfinished area ready for your wine cellar. And the location? Simply unbeatable. Just across the street from beloved neighborhood favorites like The Albert, Savi Market, Fritti, and Beetlecat, you’ll find yourself enjoying the best of Inman Park living every day. With the Atlanta Beltline, neighborhood parks, community festivals, and a true sense of connection all around you, this is Inman Park living at its finest. Need more of a reason to be excited, a NEW roof will be provided prior to closing with accepted offer! Welcome home to 923 Austin Avenue, where timeless charm meets modern livability.

    Zillow last checked:

    Listing updated:

    Listing Provided by:

    Jamie Walzer,

    EXP Realty, LLC.

    Bought with:

    David Lawhon, 390000

    Compass

    Source: FMLS GA,MLS#: 7676757MLS Logo

    Facts & features

    Interior

    Bedrooms & bathrooms
    • Bedrooms: 4
    • Bathrooms: 4
    • Full bathrooms: 3
    • 1/2 bathrooms: 1
    Primary bedroom
    • Features: In-Law Floorplan, Roommate Floor Plan, Split Bedroom Plan
    • Level: In-Law Floorplan, Roommate Floor Plan, Split Bedroom Plan
    Bedroom
    • Features: In-Law Floorplan, Roommate Floor Plan, Split Bedroom Plan
    Primary bathroom
    • Features: Double Vanity, Separate Tub/Shower, Soaking Tub
    Dining room
    • Features: Seats 12+, Separate Dining Room
    Kitchen
    • Features: Breakfast Bar, Cabinets White, Pantry Walk-In, Stone Counters, View to Family Room
    Heating
    • Central, Forced Air
    Cooling
    • Ceiling Fan(s), Central Air
    Appliances
    • Included: Dishwasher, Gas Range, Microwave, Range Hood
    • Laundry: Laundry Room, Main Level
    Features
    • Bookcases, Crown Molding, Double Vanity, High Ceilings 9 ft Main, His and Hers Closets, Tray Ceiling(s), Vaulted Ceiling(s), Walk-In Closet(s)
    • Flooring: Carpet, Ceramic Tile, Hardwood
    • Windows: Double Pane Windows
    • Basement: Daylight,Finished,Finished Bath,Interior Entry
    • Number of fireplaces: 1
    • Fireplace features: Gas Log, Glass Doors, Living Room
    • Common walls with other units/homes: No Common Walls
    Interior area
    • Total structure area: 3,433
    • Total interior livable area: 3,433 sqft

    Property

    Parking
    • Total spaces: 2
    • Parking features: Driveway, Garage, Garage Door Opener, Garage Faces Rear, Level Driveway
    • Garage spaces: 2
    • Has uncovered spaces: Yes
    Accessibility
    • Accessibility features: None
    Features
    • Levels: Three Or More
    • Patio & porch: Covered, Deck, Front Porch, Side Porch
    • Exterior features: Balcony, Courtyard, Lighting, Private Yard, No Dock
    • Pool features: None
    • Spa features: None
    • Fencing: Back Yard
    • Has view: Yes
    • View description: Neighborhood, Trees/Woods
    • Waterfront features: None
    • Body of water: None
    Lot
    • Size: 5,314 sqft
    • Features: Back Yard, Front Yard
    Details
    • Additional structures: Garage(s)
    • Parcel number: 14 001400020839
    • Other equipment: Dehumidifier
    • Horse amenities: None

    Construction

    Type & style
    • Home type: SingleFamily
    • Architectural style: Craftsman,Traditional
    • Property subtype: Single Family Residence, Residential
    Materials
    • HardiPlank Type
    • Roof: Shingle
    Condition
    • Resale
    • New construction: No
    • Year built: 2002

    Utilities & green energy

    • Electric: 110 Volts
    • Sewer: Public Sewer
    • Water: Public
    • Utilities for property: Cable Available, Electricity Available, Natural Gas Available, Phone Available, Sewer Available, Water Available
    Green energy
    • Energy efficient items: Thermostat
    • Energy generation: None

    Community & neighborhood

    Security
    • Security features: Secured Garage/Parking, Smoke Detector(s)
    Community
    • Community features: Dog Park, Near Beltline, Near Public Transport, Near Schools, Near Shopping, Near Trails/Greenway, Park, Playground, Pool, Restaurant, Sidewalks, Street Lights
    Location
    • Region: Atlanta
    • Subdivision: Inman Park

    Other

    Other facts
    • Road surface type: Paved

    Price history

    DateEventPrice
    1/16/2026Sold$1,410,000-1.1%$411/sqft
    Source: FMLS GA #7676757 Report a problem
    12/30/2025Pending sale$1,425,000$415/sqft
    Source: eXp Realty #10639395 Report a problem
    12/30/2025Contingent$1,425,000$415/sqft
    Source: eXp Realty #7676757 Report a problem
    12/21/2025Price change$1,425,000-6.6%$415/sqft
    Source: FMLS GA #7676757 Report a problem
    11/6/2025Listed for sale$1,525,000+56.4%$444/sqft
    Source: FMLS GA #7676757 Report a problem
    2/9/2018Sold$975,000+62.5%$284/sqft
    Source: Public Record Report a problem
    5/5/2011Sold$600,000-3.1%$175/sqft
    Source: Public Record Report a problem
    3/8/2011Listed for sale$619,000+13.6%$180/sqft
    Source: Harry Norman, Realtors #4191831 Report a problem
    12/31/2002Sold$544,900+316%$159/sqft
    Source: Public Record Report a problem
    7/12/2000Sold$131,000+0.8%$38/sqft
    Source: Public Record Report a problem
    7/28/1994Sold$130,000$38/sqft
    Source: Public Record Report a problem

    Public tax history

    YearProperty taxesTax assessment
    2024$14,665 +37.8%$431,200
    2023$10,646 -25%$431,200
    2022$14,195 +2.7%$431,200 +3%
    2021$13,824 -19.3%$418,600 +1.2%
    2020$17,126 +28.6%$413,680 -46.8%
    2019$13,317 $777,280 +115.7%
    2018$13,317 $360,320 +39.2%
    2017$13,317 +27.9%$258,880
    2016$10,413 -0.4%$258,880
    2015$10,460 +0.3%$258,880
    2014$10,428 $258,880 -14.3%
    2013-- $302,080 +25.9%
    2012$9,116 $239,990 +12.1%
    2011-- $214,040
    2010$8,386 +309.5%$214,040
    2009$2,048 $214,040
    2008-- $214,040 0%
    2007$2,012 $214,120 +0%
    2005-- $214,040 +6.3%
    2003$8,009 +2.1%$201,440 -16.2%
    2002$7,846 $240,360

    Find assessor info on the county website

    Neighborhood: Inman Park

    Nearby schools

    GreatSchools rating
    Schools provided by the listing agent
    • Elementary: Springdale Park
    • Middle: David T Howard
    • High: Midtown

    Source: FMLS GA. This data may not be complete. We recommend contacting the local school district to confirm school assignments for this home.

    Get a cash offer in 3 minutes
    Find out how much your home could sell for in as little as 3 minutes with a no-obligation cash offer.
    Estimated market value
    $1,433,500
    Get a cash offer in 3 minutes
    Find out how much your home could sell for in as little as 3 minutes with a no-obligation cash offer.
    Estimated market value
    $1,433,500