Skip main navigation
Active-no offer
  • $399,900

    923 Barbara Ln, Marinette, WI 54143

    4beds
    3,140sqft
    : 
    Loading
    Get pre-qualified
    Single Family Residence
    Built in 1974
    0.45 Acres Lot
    $395,500 Zestimate®
    $127/sqft
    $-- HOA

    What's special

    Well-appointed kitchenFive-zone underground sprinkler systemOak hardwood floorsCeramic tile flooring
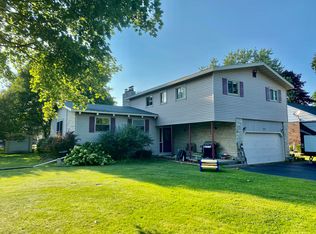
    Beautifully maintained four bedroom 2.5 bathroom home situated on a spacious, nearly ½-acre lot! This inviting property features oak hardwood floors, a bright sunroom with wall-to-wall Andersen windows, and a well-appointed kitchen with ceramic tile flooring and custom maple soft close cabinets. A second family room with a cozy fireplace provides additional space for relaxing or entertaining. The large yard offers plenty of room for outdoor activities, gardening, or future expansion. Also, a five-zone underground sprinkler system. MLS#50328519 vacant lot is also available for additional $43,900.00 to add more space-includes garage. Don’t miss this move-in-ready home offering quality craftsmanship & generous living space
    11 days
    |
    279
    |
    9
    |

    Zillow last checked:

    Listing updated:

    Listed by:

    Karen E Kloida 906-863-4484,

    Broadway Real Estate

    Source: RANW as distributed by MLS GRID,MLS#: 50328244

    Loading...

      Facts & features

      Interior

      Bedrooms & bathrooms
      • Bedrooms: 4
      • Bathrooms: 3
      • Full bathrooms: 2
      • 1/2 bathrooms: 1
      Bedroom 1
      • Level: Upper
      • Dimensions: 14x18
      Bedroom 2
      • Level: Upper
      • Dimensions: 12x16
      Bedroom 3
      • Level: Upper
      • Dimensions: 11x12
      Bedroom 4
      • Level: Upper
      • Dimensions: 10x12
      Family room
      • Level: Upper
      • Dimensions: 13x22
      Formal dining room
      • Level: Upper
      • Dimensions: 12x12
      Kitchen
      • Level: Upper
      • Dimensions: 12x16
      Living room
      • Level: Upper
      • Dimensions: 14x25
      Other
      • Description: Laundry
      • Level: Lower
      • Dimensions: 13x14
      Other
      • Description: Rec Room
      • Level: Lower
      • Dimensions: 13x25
      Other
      • Description: Den/Office
      • Level: Lower
      • Dimensions: 9x10
      Other
      • Description: Other - See Remarks
      • Level: Lower
      • Dimensions: 17x26
      Cooling
      • Central Air
      Features
      • Basement: Full,Finished
      • Number of fireplaces: 1
      • Fireplace features: One, Wood Burning
      Interior area
      • Total interior livable area: 3,140 sqft
      • Finished area above ground: 2,100
      • Finished area below ground: 1,040

      Property

      Parking
      • Total spaces: 2
      • Parking features: Attached
      • Attached garage spaces: 2
      Accessibility
      • Accessibility features: 1st Floor Full Bath
      Lot
      • Size: 0.45 Acres
      Details
      • Parcel number: 25105598.000
      • Zoning: Residential

      Construction

      Type & style
      • Home type: SingleFamily
      • Property subtype: Single Family Residence
      Materials
      • Brick, Vinyl Siding
      • Foundation: Block
      Condition
      • New construction: No
      • Year built: 1974

      Utilities & green energy

      • Sewer: Public Sewer
      • Water: Public

      Community & HOA

      Location
      • Region: Marinette

      Financial & listing details

      • Price per square foot: $127/sqft
      • Tax assessed value: $246,800
      • Annual tax amount: $3,965
      • Date on market: 6/26/2026
      • Inclusions: Stove, Refrigerator, Dishwasher, Microwave.
      • Exclusions: Washer/Dryer and most furniture is negotiable.

        Estimated market value

        $395,500

        $376,000 - $415,000

        $2,029/mo

        Price history

        DateEventPrice
        6/26/2026Listed for sale$399,900$127/sqft
        Source: RANW as distributed by MLS GRID #50328244 Report a problem

        Public tax history

        YearProperty taxesTax assessment
        2024$3,898 +10.7%$246,800 +52.6%
        2023$3,521 +1.8%$161,700
        2022$3,461 -8.5%$161,700
        2021$3,780 +7.5%$161,700
        2020$3,515 +3.2%$161,700
        2019$3,405 +0.9%$161,700
        2017$3,376 +3.1%$161,700
        2016$3,275 -0.7%$161,700
        2015$3,299 -1%$161,700
        2014$3,331 -25.6%$161,700 -20.5%
        2012$4,476 +2.4%$203,500
        2011$4,373 -1%$203,500
        2010$4,416 +5.8%$203,500
        2009$4,174 $203,500

        Find assessor info on the county website

        Monthly payment

        Est. payment

        Payment breakdown

        Explore the cost of this home by adjusting the details. Changes won't be saved.
        All calculations are estimates and provided by Zillow, Inc. for informational purposes only. Actual amounts may vary.
        HOA fees may include property taxes on listings classified as Co-Ops. Contact the listing agent and/or owner for fee details.
        Mortgage interest rates are dependent on a number of factors, including credit score, down payment, and repayment length. Interest rate data provided by Zillow Group Marketplace, Inc. as of 1/1/1970 from various mortgage lenders with which we have lead or other similar arrangements; the Estimated Payment is an average of those rates.
        See how much you could borrow to make a competitive offer.

        Climate risks

        Neighborhood: 54143

        Getting around

        9 / 100
        Car-Dependent
        32 / 100
        Somewhat Bikeable

        Nearby schools

        GreatSchools rating

        A local agent can set up tours, give advice and negotiate with sellers.

        Browse local experts

        Similar homes

        Skip to the end of the carouselSkip to the beginning of the carousel