Lovingly maintained by the original owners! This inviting 3-bedroom, 1.5-bath tri-level offers plenty of space inside and out. The bright Living Room features a bay window and crown molding, while the updated eat-in Kitchen provides a welcoming space for everyday meals. The standout is the spacious Great Room addition with soaring cathedral ceilings and a walkout to the large covered, screened-in deck, perfect for relaxing or entertaining! An additional open deck overlooks the fenced backyard with storage shed. The finished Lower Level adds even more living space with a cozy Family Room featuring a gas stove fireplace, plus a half bath and Laundry Room. Complete with a 1-car garage and multiple indoor and outdoor gathering spaces. Come take a look!
Pending
$275,000
923 Beechmeadow Ln, Cincinnati, OH 45238
3beds
1,831sqft
Single Family Residence
Built in 1972
9,016 Square Feet Lot
$-- Zestimate®
$150/sqft
$-- HOA
What's special
Storage shedHalf bathFinished lower levelSoaring cathedral ceilingsCrown moldingFenced backyardOverlooks the fenced backyard
- 13 days
- 493
- 55
Likely to sell faster than
Zillow last checked:
Listing updated:
Listed by:
Anne V Bedinghaus 513-235-1358,
Coldwell Banker Realty 513-922-9400
Source: Cincy MLS,MLS#: 1895501 Originating MLS: Cincinnati Area Multiple Listing Service
Originating MLS: Cincinnati Area Multiple Listing Service
Facts & features
Interior
Bedrooms & bathrooms
- Bedrooms: 3
- Bathrooms: 2
- Full bathrooms: 1
- 1/2 bathrooms: 1
Primary bedroom
- Features: Wall-to-Wall Carpet
- Level: Second
- Area: 154
- Dimensions: 14 x 11
Bedroom 2
- Level: Second
- Area: 99
- Dimensions: 11 x 9
Bedroom 3
- Level: Second
- Area: 90
- Dimensions: 10 x 9
Bedroom 4
- Area: 0
- Dimensions: 0 x 0
Bedroom 5
- Area: 0
- Dimensions: 0 x 0
Primary bathroom
- Features: Tub w/Shower
Bathroom 1
- Features: Full
- Level: Second
Bathroom 2
- Features: Partial
- Level: Lower
Dining room
- Area: 0
- Dimensions: 0 x 0
Family room
- Features: Wall-to-Wall Carpet, Fireplace
- Area: 238
- Dimensions: 17 x 14
Great room
- Features: Walkout, Wall-to-Wall Carpet
- Level: First
- Area: 300
- Dimensions: 25 x 12
Kitchen
- Features: Solid Surface Ctr, Eat-in Kitchen, Vinyl Floor, Wood Cabinets
- Area: 154
- Dimensions: 14 x 11
Living room
- Features: Walkout, Wall-to-Wall Carpet
- Area: 196
- Dimensions: 14 x 14
Office
- Area: 0
- Dimensions: 0 x 0
Heating
- Forced Air, Gas
Cooling
- Ceiling Fan(s), Central Air
Appliances
- Included: Dishwasher, Dryer, Microwave, Oven/Range, Washer, Gas Water Heater
Features
- Cathedral Ceiling(s), Crown Molding
- Windows: Bay/Bow, Vinyl
- Basement: Full,Finished,Wall to Wall Carpet
- Number of fireplaces: 1
- Fireplace features: Stove, Gas, Basement, Family Room
Interior area
- Total structure area: 1,831
- Total interior livable area: 1,831 sqft
Property
Parking
- Total spaces: 1
- Parking features: On Street, Driveway, Garage Door Opener
- Garage spaces: 1
- Has uncovered spaces: Yes
Features
- Fencing: Metal
Lot
- Size: 9,016 Square Feet
- Dimensions: 69.85 x 168.37
- Features: Less than .5 Acre
Details
- Additional structures: Shed(s)
- Parcel number: 5400050022500
- Zoning description: Residential
Construction
Type & style
- Home type: SingleFamily
- Architectural style: Traditional
- Property subtype: Single Family Residence
Materials
- Brick, Vinyl Siding
- Foundation: Concrete Perimeter
- Roof: Shingle
Condition
- New construction: No
- Year built: 1972
Utilities & green energy
- Gas: Natural
- Sewer: Public Sewer
- Water: Public
Community & HOA
HOA
- Has HOA: No
Location
- Region: Cincinnati
Financial & listing details
- Price per square foot: $150/sqft
- Annual tax amount: $3,928
- Date on market: 10/2/2026
- Listing terms: No Special Financing
Estimated market value
Not available
Estimated sales range
Not available
Not available
Price history
| Date | Event | Price |
|---|---|---|
| 10/5/2026 | Pending sale | $275,000$150/sqft |
Source:  Cincy MLS #1895501 Report a problem Cincy MLS #1895501 Report a problem | ||
| 10/2/2026 | Listed for sale | $275,000$150/sqft |
Source: Cincy MLS #1895501 Report a problem | ||
Public tax history
| Year | Property taxes | Tax assessment |
|---|---|---|
| 2025 | $3,928 +2.4% | $76,244 |
| 2024 | $3,837 -1.5% | $76,244 |
| 2023 | $3,896 +27.1% | $76,244 +36.9% |
| 2022 | $3,066 +0.6% | $55,675 |
| 2021 | $3,048 | $55,675 +0% |
| 2020 | $3,048 +7.4% | $55,674 +16% |
| 2019 | $2,837 +11.1% | $47,996 |
| 2018 | $2,554 | $47,996 |
| 2017 | $2,554 +7% | $47,996 +5.7% |
| 2016 | $2,387 | $45,406 |
| 2015 | $2,387 -0.2% | $45,406 |
| 2014 | $2,390 -0.2% | $45,406 -5% |
| 2013 | $2,396 -9.4% | $47,797 |
| 2012 | $2,646 +2.1% | $47,797 |
| 2011 | $2,592 +4.5% | $47,797 -1.1% |
| 2010 | $2,480 +2.2% | $48,353 |
| 2009 | $2,426 +2.2% | $48,353 |
| 2008 | $2,374 -2.6% | $48,353 -4% |
| 2007 | $2,439 +7.7% | $50,365 |
| 2006 | $2,265 -0.4% | $50,365 |
| 2005 | $2,274 +31.9% | $50,365 +31.9% |
| 2003 | $1,724 -0.7% | $38,185 |
| 2002 | $1,737 +1.9% | $38,185 +7.7% |
| 2001 | $1,705 +3.2% | $35,455 |
| 2000 | $1,653 | $35,455 |
Find assessor info on the county website
Monthly payment
Est. payment
Payment breakdown
Explore the cost of this home by adjusting the details. Changes won't be saved.Climate risks
Neighborhood: 45238
- $236,6003 bd2 ba1.4k sqft917 Beechmeadow Ln, Cincinnati, OH 45238Off Market
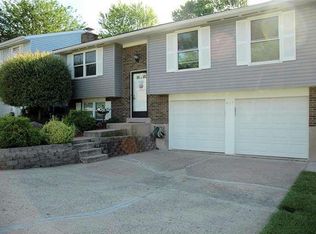
- $237,1003 bd2 ba1.6k sqft929 Beechmeadow Ln, Cincinnati, OH 45238Off Market
- $256,8003 bd2 ba2.1k sqft913 Beechmeadow Ln, Cincinnati, OH 45238Off Market
- $234,8003 bd2 ba1.7k sqft933 Beechmeadow Ln, Cincinnati, OH 45238Off Market
Similar homes
- $269,9003 bd2 ba1.4k sqft5158 Dundas Dr, Cincinnati, OH 45238For Sale
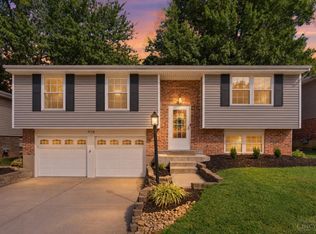
 MLS ID #1895642, Kelly N. Hodgeman, Coldwell Banker Realty. Cincy MLS
 - $334,9003 bd3 ba1.6k sqft5492 Revmal Ln, Cincinnati, OH 45238For Sale
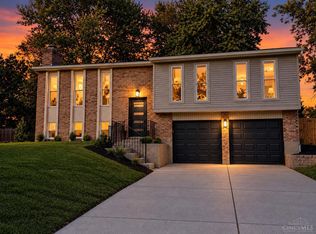 MLS ID #1897222, Michelle L. Evans, Plum Tree Realty. Cincy MLS
 - $299,0003 bd2 ba1.6k sqft5494 Cleander Dr, Cincinnati, OH 45238For Sale
 MLS ID #1896436, Tom Deutsch Jr., Coldwell Banker Realty. Cincy MLS
 - $255,0003 bd3 ba1.8k sqft2883 W Tower Ave, Cincinnati, OH 45238For Sale
 MLS ID #1889318, Jody L Barkley, Comey & Shepherd. Cincy MLS
 - $270,0003 bd2 ba1.1k sqft3491 Coral Gables Rd, Cincinnati, OH 45248For SaleMLS ID #1896322, Kathie L. Smith, Sibcy Cline, Inc.. Cincy MLS
- $280,0003 bd3 ba1.5k sqft8410 Sunrise Ave, Cincinnati, OH 45231For SaleMLS ID #1896269, Meredith L Gorentz, Sibcy Cline, Inc.. Cincy MLS
- $285,0003 bd3 ba1.6k sqft1766 Miles Rd, Cincinnati, OH 45231For SaleMLS ID #1889417, Sarah Nare, The Six Realty, LLC. Cincy MLS
- $275,0003 bd2 ba1.6k sqft1711 John Gray Rd, Cincinnati, OH 45240For SaleMLS ID #1896061, Jeanne M DeBord, Keller Williams Advisors. Cincy MLS
- $255,0004 bd1 ba1.5k sqft(Undisclosed Address), Cincinnati, OH 45248For SaleMLS ID #1892386, Jennifer L. Diers, Lohmiller Real Estate. Cincy MLS
- $279,0003 bd1 ba1.5k sqft857 Galaxy Ct, Cincinnati, OH 45224For SaleMLS ID #1891725, Lanxi J. Song, Blue Star Trading LLC. Cincy MLS
- $379,9004 bd3 ba2.1k sqft5800 W Fork Rd, Cincinnati, OH 45247For SaleMLS ID #1897399, Matthew R. Riley, Sibcy Cline, Inc.. Cincy MLS
- $320,0004 bd3 ba1.8k sqft3412 Thorndale Ct, Cincinnati, OH 45239For SaleMLS ID #1896396, Sue S Lewis, Sibcy Cline, Inc.. Cincy MLS
- $274,5002 bd3 ba1.4k sqft2600 Morrow Pl, Cincinnati, OH 45204For SaleMLS ID #1895073, Rob P Beimesche, Huff Realty. Cincy MLS
- $285,0003 bd3 ba1.5k sqft1946 Edgewater Dr, Cincinnati, OH 45240For SaleMLS ID #1896593, Adrienne N Shipman, Keller Williams Seven Hills Re. Cincy MLS
- $270,0003 bd3 ba2.2k sqft3351 Lindsay Ln Unit 33, Cincinnati, OH 45251For SaleMLS ID #1893953, Francie M Thurman, Sibcy Cline, Inc.. Cincy MLS
- $260,0003 bd2 ba1.5k sqft2859 Kingman Dr, Cincinnati, OH 45251For SaleMLS ID #1891679, Ray Price Jr, Howard Hanna Real Estate Serv. Cincy MLS
- $279,9004 bd3 ba1.9k sqft6586 S Oak Knoll Dr, Cincinnati, OH 45224For SaleMLS ID #1887354, Charles R Eads, Comey & Shepherd. Cincy MLS
- $327,9003 bd2 ba1.5k sqft9099 Arrowhead Ct, Cincinnati, OH 45231For SaleMLS ID #1895988, Douglas A Greer, Comey & Shepherd. Cincy MLS
