Discover this 2-story Victorian home full of natural light, high ceilings & character the moment you step inside. Main level offers rare convenience with a bedroom & full bathroom. Effortless open flow connects the living room, dining room and kitchen - a layout for both everyday living & entertaining. Heart of the home shines with the upgraded kitchen. Stainless steel appliances, rich butcher block counters & an oversized walk-in pantry. Head upstairs to 3 additional bedrooms, full bathroom & bonus room. Enjoy outdoor living with the deck, large fenced-in backyard & storage shed. The 2.5 car garage adds even more everyday convenience. All nestled just minutes from parks, shopping, dining & schools! Upstairs Carpet (2023) Water Heater (2022) Kitchen & LVP (2021) Bath Shower Tile (2026)
Closed
$320,000
923 Beechwood AVENUE, Waukesha, WI 53186
4beds
1,605sqft
Single Family Residence
Built in 1900
7,405 Square Feet Lot
$322,400 Zestimate®
$199/sqft
$2,441 Estimated rent
Home value
$322,400
$306,000 - $342,000
$2,441/mo
Zestimate® history
Owner options
List your home for rent
$2,441/mo
Rent Zestimate®
Find your next renter with Zillow Rental Manager. Plus, with online applications, you can quickly screen prospective tenants – for free.
$2,441/mo
Rent Zestimate®
Refinance and save
$2,019/mo
Est. payment
Refinancing to a lower rate could help reduce your monthly payments and save thousands over the life of the loan.
$2,019/mo
Est. payment
Explore your selling options
Work with a Zillow partner agent
Leverage their expertise and Zillow's premium Showcase listings to get your home seen by more buyers.
Get startedList with your own agent
Get your home in front of millions of buyers by listing it on Zillow.
Learn how to do itSell it yourself
Take full control of how buyers see your home on Zillow by listing For Sale by Owner (FSBO).
List your homeWhat's special
Storage shedUpgraded kitchenOversized walk-in pantryLarge fenced-in backyardHigh ceilingsRich butcher block countersStainless steel appliances
Zillow last checked:
Listing updated:
Listed by:
Abby Venes hartlandfrontdesk@realtyexecutives.com,
Realty Executives - Integrity
Bought with:
Cameryn J Dix
Source: WIREX MLS,MLS#: 1955079 Originating MLS: Metro MLS
Originating MLS: Metro MLSFacts & features
Interior
Bedrooms & bathrooms
- Bedrooms: 4
- Bathrooms: 2
- Full bathrooms: 2
- Main level bedrooms: 1
Primary bedroom
- Level: Upper
- Area: 169
- Dimensions: 13 x 13
Bedroom 2
- Level: Main
- Area: 120
- Dimensions: 12 x 10
Bedroom 3
- Level: Upper
- Area: 143
- Dimensions: 13 x 11
Bedroom 4
- Level: Upper
- Area: 99
- Dimensions: 11 x 9
Bathroom
- Features: Tub Only, Shower Over Tub
Dining room
- Level: Main
- Area: 182
- Dimensions: 14 x 13
Kitchen
- Level: Main
- Area: 144
- Dimensions: 12 x 12
Living room
- Level: Main
- Area: 182
- Dimensions: 13 x 14
Heating
- Natural Gas, Forced Air
Cooling
- Central Air
Appliances
- Included: Dryer, Oven, Range, Refrigerator, Washer
Features
- High Speed Internet, Pantry, Kitchen Island
- Basement: Full,Radon Mitigation System,Sump Pump
Interior area
- Total structure area: 1,605
- Total interior livable area: 1,605 sqft
Property
Parking
- Total spaces: 2.5
- Parking features: Garage Door Opener, Detached, 2 Car
- Garage spaces: 2.5
Features
- Levels: Two
- Stories: 2
- Patio & porch: Deck
- Fencing: Fenced Yard
Lot
- Size: 7,405 Square Feet
- Features: Sidewalks
Details
- Additional structures: Garden Shed
- Parcel number: 2911301181
- Zoning: RES
Construction
Type & style
- Home type: SingleFamily
- Architectural style: Victorian/Federal
- Property subtype: Single Family Residence
Materials
- Vinyl Siding
Condition
- 21+ Years
- New construction: No
- Year built: 1900
Utilities & green energy
- Sewer: Public Sewer
- Water: Public
Community & HOA
Location
- Region: Waukesha
- Municipality: Waukesha
Financial & listing details
- Price per square foot: $199/sqft
- Tax assessed value: $266,536
- Annual tax amount: $3,875
- Date on market: 3/25/2026
- Inclusions: Oven/Range, Refrigerator, Dishwasher, Washer, Dryer, Curtain Rods And Curtains (Living Room, Main Level Bedroom And Primary Bedroom), Garage Refrigerator, Garage Cabinets, Garage Wood Shelving, Storage Shed
- Exclusions: Microwave, Garage Metal Shelving, Eufy Doorbell, Eufy Backdoor Lock, Eufy Outdoor Cameras (2), Basement Freezer (3), Freeze Dryer (2), Black Out Curtains, Seller's Personal Property
Price history
| Date | Event | Price |
|---|---|---|
| 4/29/2026 | Sold | $320,000+6.7%$199/sqft |
Source:  WIREX MLS #1955079 Report a problem WIREX MLS #1955079 Report a problem | ||
| 4/27/2026 | Pending sale | $299,999$187/sqft |
Source: WIREX MLS #1955079 Report a problem | ||
| 3/28/2026 | Contingent | $299,999$187/sqft |
Source: WIREX MLS #1955079 Report a problem | ||
| 3/25/2026 | Listed for sale | $299,999+53.8%$187/sqft |
Source: WIREX MLS #1955079 Report a problem | ||
| 3/10/2021 | Sold | $195,000-2.5%$121/sqft |
Source: Public Record Report a problem | ||
| 3/5/2021 | Pending sale | $199,900$125/sqft |
Source: RE/MAX Service First #1723540 Report a problem | ||
| 1/9/2021 | Listed for sale | $199,900+48.6%$125/sqft |
Source: RE/MAX Service First LLC #1723540 Report a problem | ||
| 4/21/2016 | Sold | $134,500-3.6%$84/sqft |
Source: Agent Provided Report a problem | ||
| 2/25/2016 | Pending sale | $139,500$87/sqft |
Source: Realty Executives Integrity #1461447 Report a problem | ||
| 2/24/2016 | Listed for sale | $139,500+9.1%$87/sqft |
Source: Realty Executives Integrity #1461447 Report a problem | ||
| 11/2/2011 | Sold | $127,900-1.5%$80/sqft |
Source: Public Record Report a problem | ||
| 10/19/2011 | Pending sale | $129,800$81/sqft |
Source: Realty Executives - Integrity #1221026 Report a problem | ||
| 9/8/2011 | Listed for sale | $129,800+13%$81/sqft |
Source: Realty Executives - Integrity #1221026 Report a problem | ||
| 8/3/2000 | Sold | $114,900$72/sqft |
Source: Public Record Report a problem | ||
Public tax history
| Year | Property taxes | Tax assessment |
|---|---|---|
| 2024 | $3,587 +3.2% | $245,400 |
| 2023 | $3,477 +17.9% | $245,400 +55.5% |
| 2022 | $2,949 -1.9% | $157,800 |
| 2021 | $3,008 +2.9% | $157,800 |
| 2020 | $2,923 +3.6% | $157,800 |
| 2019 | $2,822 -7.6% | $157,800 +9% |
| 2018 | $3,054 +0.8% | $144,800 |
| 2017 | $3,028 +15.5% | $144,800 +7% |
| 2015 | $2,623 -0.8% | $135,300 +1% |
| 2014 | $2,644 -2.4% | $134,000 |
| 2013 | $2,709 -4.1% | $134,000 -6% |
| 2012 | $2,825 -1.8% | $142,500 |
| 2011 | $2,876 -7.7% | $142,500 -12% |
| 2010 | $3,116 | $161,900 |
| 2009 | -- | $161,900 +3.8% |
| 2008 | -- | $156,000 |
| 2006 | -- | $156,000 |
| 2005 | -- | $156,000 +18.4% |
| 2004 | -- | $131,800 |
| 2003 | -- | $131,800 |
| 2002 | -- | $131,800 +46.4% |
| 2001 | -- | $90,000 |
Find assessor info on the county website
Neighborhood: 53186
Nearby homes
- $291,9003 bd1 ba1.3k sqft919 Beechwood Ave, Waukesha, WI 53186Off Market

- $291,0003 bd2 ba1.5k sqft925 Beechwood Ave, Waukesha, WI 53186Sold
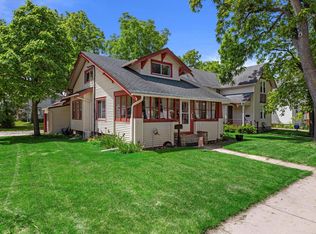
- $278,9002 bd2 ba1k sqft915 Beechwood Ave, Waukesha, WI 53186Off Market
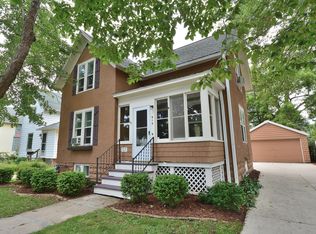
- $300,0004 bd2 ba-- sqft712 N Greenfield Ave, Waukesha, WI 53186Sold

- $299,5003 bd2 ba1.5k sqft922 Linden St, Waukesha, WI 53186Sold
- $313,0003 bd2 ba1.5k sqft1003 Beechwood Ave, Waukesha, WI 53186Sold
- $359,7004 bd1 ba1.8k sqft918 Linden St, Waukesha, WI 53186Off Market
- $274,0005 bd1 ba1.7k sqft914 Linden St, Waukesha, WI 53186Off Market
Nearby schools
GreatSchools rating
- 4/10Hadfield Elementary SchoolGrades: PK-5Distance: 0.1 mi
- 4/10Horning Middle SchoolGrades: 6-8Distance: 1.3 mi
- 5/10South High SchoolGrades: 9-12Distance: 1.3 mi
Schools provided by the listing agent
- District: Waukesha
Source: WIREX MLS. This data may not be complete. We recommend contacting the local school district to confirm school assignments for this home.
Get a cash offer in 3 minutes
Find out how much your home could sell for in as little as 3 minutes with a no-obligation cash offer.
Estimated market value
$322,400
Get a cash offer in 3 minutes
Find out how much your home could sell for in as little as 3 minutes with a no-obligation cash offer.
Estimated market value
$322,400
- Wisconsin
- Waukesha County
- Waukesha
- 53186
- 923 Beechwood AVENUE
Nearby cities
Nearby zip codes
Other Waukesha Topics
