Skip main navigation
Sold
  • $452,000

    923 Bellview Ave, Ashland, OR 97520

    4beds
    1,722sqft
    Residential, Single Family Residence, Townhouse
    Built in 1997
    2,613.6 Square Feet Lot
    $453,300 Zestimate®
    $262/sqft
    $2,268 Estimated rent

    Home value

    $453,300

    $431,000 - $476,000

    $2,268/mo

    Zestimate® history
    Loading
    Loading...

    Owner options

    List your home for rent

    $2,268/mo

    Rent Zestimate®

    Find your next renter with Zillow Rental Manager. Plus, with online applications, you can quickly screen prospective tenants – for free.

    Learn more

    $2,268/mo

    Rent Zestimate®

    Refinance and save

    $2,193/mo

    Est. payment

    Refinancing to a lower rate could help reduce your monthly payments and save thousands over the life of the loan.

    See today's rates

    $2,193/mo

    Est. payment

    Explore your selling options

    Work with a Zillow partner agent

    Leverage their expertise and Zillow's premium Showcase listings to get your home seen by more buyers.

    Get started

    List with your own agent

    Get your home in front of millions of buyers by listing it on Zillow.

    Learn how to do it

    Sell it yourself

    Take full control of how buyers see your home on Zillow by listing For Sale by Owner (FSBO).

    List your home

    What's special

    Sleek quartz countersSmall private fenced yardTwo primary suite optionsGas rangeOpen beam ceilingsWarm bamboo floorsStainless steel appliances
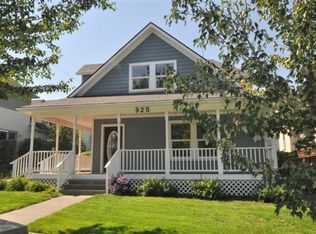
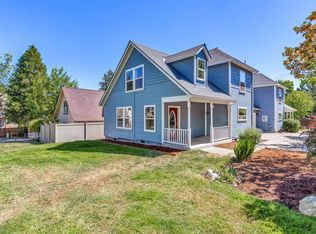
    Stylish, updated, and refreshingly HOA-free, this well-maintained 4-bedroom, 2-bath townhome offers easy living in a highly convenient South Ashland location--just minutes to SOU, trails, bike path, schools, shops, and dining. A charming covered front porch welcomes you into a light-filled interior with warm bamboo floors, open beam ceilings, and inviting main living spaces. The kitchen is both functional & attractive, featuring sleek quartz counters, a dining bar (always great for entertaining), stainless steel appliances, and a gas range. The flexible floor plan includes two primary suite options, with a main-level suite and beautifully tiled bath, plus three additional bedrooms and a full bath with dual sinks upstairs. Central heat and A/C provide year-round comfort. Outside, enjoy a small private fenced yard, attached garage, and separate storage for bikes or gear. Clean, comfortable, and thoughtfully updated -- this is a smart move-in-ready home in a location buyers consistently value.

    Zillow last checked:

    Listing updated:

    Listed by:

    Patricia Millen 541-301-3435,

    Millen Property Group

    Bought with:

    OR and WA Non Rmls, NA

    Non Rmls Broker

    Source: RMLS (OR),MLS#: 140980769MLS Logo

    Facts & features

    Interior

    Bedrooms & bathrooms
    • Bedrooms: 4
    • Bathrooms: 2
    • Full bathrooms: 2
    • Main level bathrooms: 1
    Primary bedroom
    • Level: Main
    Heating
    • Forced Air, Heat Pump
    Cooling
    • Central Air, Heat Pump
    Appliances
    • Included: Dishwasher, Disposal, Free-Standing Range, Microwave, Water Purifier
    Features
    • Flooring: Tile, Wall to Wall Carpet
    • Windows: Double Pane Windows
    • Basement: None
    Interior area
    • Total structure area: 1,722
    • Total interior livable area: 1,722 sqft

    Property

    Parking
    • Total spaces: 1
    • Parking features: Driveway, On Street, Garage Door Opener, Attached
    • Attached garage spaces: 1
    • Has uncovered spaces: Yes
    Accessibility
    • Accessibility features: Garage On Main, Main Floor Bedroom Bath, Accessibility
    Features
    • Stories: 2
    • Exterior features: Yard
    • Has view: Yes
    • View description: Territorial
    Lot
    • Size: 2,613 sqft
    • Features: Corner Lot, Level, SqFt 0K to 2999
    Details
    • Parcel number: 10884544

    Construction

    Type & style
    • Home type: Townhouse
    • Architectural style: Craftsman
    • Property subtype: Residential, Single Family Residence, Townhouse
    Materials
    • Other
    • Foundation: Concrete Perimeter
    • Roof: Composition
    Condition
    • Resale
    • New construction: No
    • Year built: 1997

    Utilities & green energy

    • Gas: Gas
    • Sewer: Public Sewer
    • Water: Public

    Community & neighborhood

    Location
    • Region: Ashland

    Other

    Other facts
    • Listing terms: Cash,Conventional,VA Loan
    • Road surface type: Paved

    Price history

    DateEventPrice
    7/8/2026Sold$452,000-1.5%$262/sqft
    Source: RMLS (OR) #140980769 Report a problem
    5/27/2026Pending sale$459,000$267/sqft
    Source: RMLS (OR) #140980769 Report a problem
    4/23/2026Listed for sale$459,000$267/sqft
    Source: RMLS (OR) #140980769 Report a problem

    Public tax history

    Tax history is unavailable.

    Neighborhood: 97520

    Nearby schools

    GreatSchools rating
    Schools provided by the listing agent
    • Elementary: Bellview
    • Middle: Ashland
    • High: Ashland

    Source: RMLS (OR). This data may not be complete. We recommend contacting the local school district to confirm school assignments for this home.

    Get pre-qualified for a loan
    At Zillow Home Loans, we can pre-qualify you in as little as 5 minutes with no impact to your credit score.

    An equal housing lender. NMLS #10287.

    Sell for more on Zillow
    Get a Zillow Showcase℠ listing at no additional cost and you could sell for .
    $453,300
    2% more
    +$9,066
    With Zillow Showcase(estimated)
    $462,366