Skip main navigation
Sold for $399,000
  • $399,000

    923 Blakney Ln SE, Washington, DC 20032

    3beds
    1,364sqft
    Single Family Residence
    Built in 2001
    2,227 Square Feet Lot
    $428,700 Zestimate®
    $293/sqft
    $3,056 Estimated rent

    Home value

    $428,700

    $407,000 - $450,000

    $3,056/mo

    Zestimate® history
    Loading
    Loading...

    Owner options

    List your home for rent

    $3,056/mo

    Rent Zestimate®

    Find your next renter with Zillow Rental Manager. Plus, with online applications, you can quickly screen prospective tenants – for free.

    Learn more

    $3,056/mo

    Rent Zestimate®

    Refinance and save

    $1,949/mo

    Est. payment

    Refinancing to a lower rate could help reduce your monthly payments and save thousands over the life of the loan.

    See today's rates

    $1,949/mo

    Est. payment

    Explore your selling options

    Work with a Zillow partner agent

    Leverage their expertise and Zillow's premium Showcase listings to get your home seen by more buyers.

    Get started

    List with your own agent

    Get your home in front of millions of buyers by listing it on Zillow.

    Learn how to do it

    Sell it yourself

    Take full control of how buyers see your home on Zillow by listing For Sale by Owner (FSBO).

    List your home

    What's special

    Bonus roomPowder roomTable spaceLaundry roomBroom closetFull hall bathroomProfessional photos
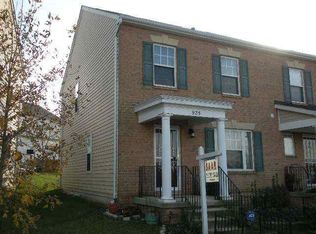
    ESTATE SALE sold strictly As-Is with no warranties or repairs; needs some TLC and personal items removed. Three level brick front semi-detached home with main level powder room, living room, dining room and kitchen. Foyer with linoleum flooring, powder room; dining room with wood flooring; sliding double doors leads to rear deck, partially fenced yard, and mailbox bank and one off street parking space. Kitchen with table space, gas cooking, window overlooking the rear deck, pantry and broom closet. The upper level includes a primary bedroom ensuite with full bathroom with tub and shower, linoleum flooring and closet; a second bedroom with carpet flooring, closet and window; third bedroom with carpet flooring, closet and two windows; a hallway with a full hall bathroom with a tub and shower, tile flooring and attic. The partially finished basement includes a bonus room, storage, laundry room and parquet flooring. Covered front porch. Professional photos will be added. Seller prefers Universal Title Southern Maryland for closing.

    Zillow last checked:

    Listing updated:

    Listed by:

    Claudette J. Davis 240-305-2174,

    Village Premier Collection Maryland

    Bought with:

    Stu Naranch, 0225227409

    Redfin Corp

    Source: Bright MLS,MLS#: DCDC2099708MLS Logo

    Facts & features

    Interior

    Bedrooms & bathrooms
    • Bedrooms: 3
    • Bathrooms: 3
    • Full bathrooms: 2
    • 1/2 bathrooms: 1
    • Main level bathrooms: 1
    Rooms
    • Room types: Living Room, Dining Room, Bedroom 2, Bedroom 3, Kitchen, Family Room, Foyer, Bedroom 1, Laundry, Bathroom 1, Bathroom 2, Attic
    Basement
    • Area: 660
    Heating
    • Central
    Cooling
    • Central Air, Electric
    Appliances
    • Included: Gas Water Heater
    • Laundry: In Basement, Laundry Room
    Features
    • Attic, Ceiling Fan(s), Dining Area, Eat-in Kitchen, Primary Bath(s)
    • Flooring: Carpet
    • Windows: Skylight(s), Window Treatments
    • Basement: Partially Finished
    • Has fireplace: No
    Interior area
    • Total structure area: 2,024
    • Total interior livable area: 1,364 sqft
    • Finished area above ground: 1,364
    • Finished area below ground: 0

    Property

    Parking
    • Total spaces: 1
    • Parking features: Off Street, On Street
    • Has uncovered spaces: Yes
    Accessibility
    • Accessibility features: None
    Features
    • Levels: Three
    • Stories: 3
    • Pool features: None
    Lot
    • Size: 2,227 Square Feet
    • Features: Level, Chillum-Urban Land Complex
    Details
    • Additional structures: Above Grade, Below Grade
    • Parcel number: 5928//0065
    • Zoning: TX-001
    • Zoning description: Res Single Family Semi Detached
    • Special conditions: Standard

    Construction

    Type & style
    • Home type: SingleFamily
    • Architectural style: Colonial
    • Property subtype: Single Family Residence
    • Attached to another structure: Yes
    Materials
    • Brick Front
    • Foundation: Permanent
    Condition
    • Average
    • New construction: No
    • Year built: 2001

    Utilities & green energy

    • Sewer: Public Sewer
    • Water: Public

    Community & HOA

    Community
    • Security: Fire Sprinkler System
    • Subdivision: Congress Heights
    HOA
    • Has HOA: Yes
    • HOA fee: $46 monthly
    • HOA name: WHEELER CREEK COMMUNITY ASSOCIATION
    Location
    • Region: Washington

    Financial & listing details

    • Price per square foot: $293/sqft
    • Tax assessed value: $439,000
    • Annual tax amount: $3,365
    • Date on market: 6/28/2023
    • Listing agreement: Exclusive Right To Sell
    • Ownership: Fee Simple

    Price history

    DateEventPrice
    12/4/2023Sold$399,000$293/sqft
    Source: Public Record Report a problem
    8/31/2023Sold$399,000-1.5%$293/sqft
    Source: Bright MLS #DCDC2099708 Report a problem
    8/3/2023Pending sale$405,000$297/sqft
    Source: Bright MLS #DCDC2099708 Report a problem
    7/18/2023Price change$405,000-4.7%$297/sqft
    Source: Bright MLS #DCDC2099708 Report a problem
    6/28/2023Listed for sale$425,000$312/sqft
    Source: Bright MLS #DCDC2099708 Report a problem

    Public tax history

    YearProperty taxesTax assessment
    2025$4,340 +10%$510,550 +10%
    2024$3,947 +5.8%$464,300 +5.8%
    2023$3,732 +10.9%$439,000 +10.9%
    2022$3,365 +6.5%$395,870 +6.5%
    2021$3,159 +4.3%$371,670 +4.3%
    2020$3,030 +9.3%$356,490 +9.3%
    2018$2,771 +2.2%$326,010 +2.2%
    2017$2,712 +15.5%$319,000 +15.5%
    2016$2,348 +14.1%$276,280 +14.1%
    2015$2,058 +3.9%$242,070 +3.9%
    2014$1,981 +0.8%$233,000 +0.8%
    2013$1,965 -7.1%$231,210 -7.1%
    2012$2,116 $248,940
    2011$2,116 -16.4%$248,940 -16.4%
    2010$2,530 -5.5%$297,610 -5.5%
    2009$2,676 +38.2%$314,870 +43.1%
    2007$1,937 +30%$220,080 +35.9%
    2006$1,490 +12%$161,910 +16.8%
    2005$1,330 +23.2%$138,580 +23.2%
    2004$1,079 $112,440 +0.5%
    2003-- $111,910
    2002$1,074 $111,910
    Find assessor info on the county website

    Neighborhood: Washington Highlands

    Nearby schools

    GreatSchools rating
    Schools provided by the listing agent
    • District: District Of Columbia Public Schools

    Source: Bright MLS. This data may not be complete. We recommend contacting the local school district to confirm school assignments for this home.

    Get pre-qualified for a loan
    At Zillow Home Loans, we can pre-qualify you in as little as 5 minutes with no impact to your credit score.

    An equal housing lender. NMLS #10287.