Skip main navigation
Sold for $555,000
  • $555,000

    923 Butler Dr, Williamstown, NJ 08094

    4beds
    2,340sqft
    Single Family Residence
    Built in 2018
    0.3 Acres Lot
    $580,300 Zestimate®
    $237/sqft
    $3,585 Estimated rent

    Home value

    $580,300

    $528,000 - $638,000

    $3,585/mo

    Zestimate® history
    Loading
    Loading...

    Owner options

    List your home for rent

    $3,585/mo

    Rent Zestimate®

    Find your next renter with Zillow Rental Manager. Plus, with online applications, you can quickly screen prospective tenants – for free.

    Learn more

    $3,585/mo

    Rent Zestimate®

    Refinance and save

    $4,033/mo

    Est. payment

    Refinancing to a lower rate could help reduce your monthly payments and save thousands over the life of the loan.

    See today's rates

    $4,033/mo

    Est. payment

    Explore your selling options

    Work with a Zillow partner agent

    Leverage their expertise and Zillow's premium Showcase listings to get your home seen by more buyers.

    Get started

    List with your own agent

    Get your home in front of millions of buyers by listing it on Zillow.

    Learn how to do it

    Sell it yourself

    Take full control of how buyers see your home on Zillow by listing For Sale by Owner (FSBO).

    List your home

    What's special

    Beautiful kitchenFully finished basementExtra living spaceEntertainment areaStainless steel appliance packageLarge islandModern lighting fixture
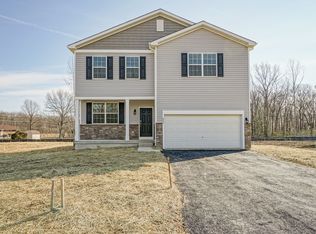
    Welcome to this impeccabile modern home that you will be sure to fall in love with. You first enter the home into a long foyer which has a room off to the side which could be used as an office, sitting area, reading area, etc. Then as you walk down the foyer you enter the living area with fireplace, dining area, and beautiful kitchen which offers you beautiful cabinets, large island, quartz countertops, stainless steel appliance package and modern lighting fixture. This main level provides a powder room for convenience as well as sliding doors leading to the large rear yard. The second level consist of a spacious primary bedroom with a large walk-in closet and full bathroom with double sink and tub. There are three other great sized bedrooms on this level with convenient laundry area and a full bathroom with double sinks. Back down to the lower level, you have a fully finished basement that could be used for extra living space or made into an entertainment area. Outback you could enjoy the large fenced in yard with patio and the gazebo will be included. Also an attached garage with inside access. Don't wait to come and take a look at this beauty and make it your home!

    Zillow last checked:

    Listing updated:

    Listed by:

    Jose Correa 215-464-8800,

    Keller Williams Real Estate Tri-County,

    Listing Team: The Jose Correa Team

    Bought with:

    Mary McManus, 2183870

    Real Broker, LLC

    Mary Murphy, 1536255

    Real Broker, LLC

    Source: Bright MLS,MLS#: NJGL2054472MLS Logo

    Facts & features

    Interior

    Bedrooms & bathrooms
    • Bedrooms: 4
    • Bathrooms: 3
    • Full bathrooms: 2
    • 1/2 bathrooms: 1
    • Main level bathrooms: 1
    Rooms
    • Room types: Primary Bedroom, Bedroom 2, Bedroom 3, Bedroom 4, Kitchen, Great Room, Other
    Primary bedroom
    • Level: Upper
    • Area: 228 Square Feet
    • Dimensions: 19 x 12
    Bedroom 2
    • Level: Upper
    • Area: 121 Square Feet
    • Dimensions: 11 x 11
    Bedroom 3
    • Level: Upper
    • Area: 121 Square Feet
    • Dimensions: 11 x 11
    Bedroom 4
    • Level: Upper
    • Area: 132 Square Feet
    • Dimensions: 11 x 12
    Great room
    • Level: Main
    • Area: 350 Square Feet
    • Dimensions: 25 x 14
    Kitchen
    • Level: Main
    • Area: 143 Square Feet
    • Dimensions: 13 x 11
    Other
    • Level: Main
    • Area: 121 Square Feet
    • Dimensions: 11 x 11
    Heating
    • Forced Air, Natural Gas
    Cooling
    • Central Air, Electric
    Appliances
    • Included: Gas Water Heater
    • Laundry: Upper Level
    Features
    • Basement: Full,Unfinished
    • Has fireplace: No
    Interior area
    • Total structure area: 2,340
    • Total interior livable area: 2,340 sqft
    • Finished area above ground: 2,340
    • Finished area below ground: 0

    Property

    Parking
    • Total spaces: 2
    • Parking features: Built In, Garage Faces Front, Inside Entrance, Driveway, Attached
    • Attached garage spaces: 2
    • Has uncovered spaces: Yes
    Accessibility
    • Accessibility features: None
    Features
    • Levels: Two
    • Stories: 2
    • Pool features: None
    Lot
    • Size: 0.3 Acres
    Details
    • Additional structures: Above Grade, Below Grade
    • Parcel number: 111290100005 09
    • Zoning: RESID
    • Special conditions: Standard

    Construction

    Type & style
    • Home type: SingleFamily
    • Architectural style: Traditional
    • Property subtype: Single Family Residence
    Materials
    • Stone, Vinyl Siding
    • Foundation: Concrete Perimeter
    Condition
    • New construction: No
    • Year built: 2018

    Utilities & green energy

    • Sewer: Public Sewer
    • Water: Public

    Community & HOA

    Community
    • Subdivision: Twelve Oaks
    HOA
    • Has HOA: No
    Location
    • Region: Williamstown
    • Municipality: MONROE TWP

    Financial & listing details

    • Price per square foot: $237/sqft
    • Tax assessed value: $244,000
    • Annual tax amount: $10,780
    • Date on market: 3/18/2025
    • Listing agreement: Exclusive Right To Sell
    • Listing terms: Cash,Conventional,FHA,VA Loan
    • Ownership: Fee Simple

    Price history

    DateEventPrice
    4/30/2025Sold$555,000$237/sqft
    Source: Bright MLS #NJGL2054472 Report a problem
    3/21/2025Pending sale$555,000$237/sqft
    Source: Bright MLS #NJGL2054472 Report a problem
    3/18/2025Listed for sale$555,000$237/sqft
    Source: Bright MLS #NJGL2054472 Report a problem
    2/17/2025Listing removed$555,000$237/sqft
    Source: Bright MLS #NJGL2049404 Report a problem
    1/28/2025Price change$555,000-2.6%$237/sqft
    Source: Bright MLS #NJGL2049404 Report a problem
    12/3/2024Listed for sale$570,000$244/sqft
    Source: Bright MLS #NJGL2049404 Report a problem
    11/27/2024Contingent$570,000$244/sqft
    Source: Bright MLS #NJGL2049404 Report a problem
    10/31/2024Listed for sale$570,000+81%$244/sqft
    Source: Bright MLS #NJGL2049404 Report a problem
    8/13/2019Sold$315,000$135/sqft
    Source: Public Record Report a problem
    7/9/2019Price change$315,000+0.3%$135/sqft
    Source: D.R. Horton - New Jersey Report a problem
    6/26/2019Listed for sale$313,990$134/sqft
    Source: D.R. Horton - New Jersey Report a problem

    Public tax history

    YearProperty taxesTax assessment
    2025$10,781 $294,400
    2024$10,781 +0.7%$294,400
    2023$10,701 +0.5%$294,400
    2022$10,651 -0.6%$294,400
    2021$10,719 +0.7%$294,400
    2020$10,643 $294,400 +488.8%
    2019-- $50,000
    Find assessor info on the county website

    Neighborhood: 08094

    Nearby schools

    GreatSchools rating
    Schools provided by the listing agent
    • District: Monroe Township

    Source: Bright MLS. This data may not be complete. We recommend contacting the local school district to confirm school assignments for this home.

    Get a cash offer in 3 minutes
    Find out how much your home could sell for in as little as 3 minutes with a no-obligation cash offer.
    Estimated market value
    $580,300
    Get a cash offer in 3 minutes
    Find out how much your home could sell for in as little as 3 minutes with a no-obligation cash offer.
    Estimated market value
    $580,300