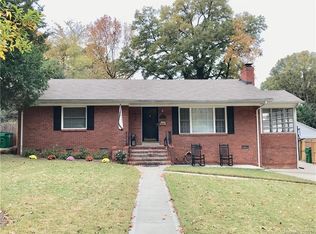
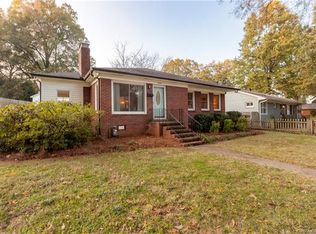
Welcome Home! This charming brick ranch home offers three bedrooms, 1.5 bathrooms, and a spacious, flowing floor plan. The large living room and generously sized bedrooms provide plenty of room to relax and make yourself at home.
The interior has been freshly painted, and the original hardwood floors have been professionally treated and freshly stained.
The kitchen features a designated dining area, granite countertops, and a full set of appliances, with a brand new stainless steel refrigerator and dishwasher coming soon! The spacious laundry room comes with a washer and dryer and an ample amount of storage, with additional storage available in the attic.
Outside, enjoy a fully fenced backyard, perfect for relaxing, entertaining, or enjoying some privacy.
Rental Requirements:
To help ensure a smooth and efficient rental process, all adult applicants are required to complete a Zillow application prior to scheduling a showing.
Applicants must meet the following qualifications:
-Household income of at least 3x the monthly rent
-Minimum 650 credit score
-Full-time employment
-Must pass criminal and eviction background checks
We look forward to helping you make this house your new home!
Renter is responsible for all utilities including: Gas, Electric, Water and Trash. Renter is responsible for Wifi hook up. No smoking is permitted. One dog under 40lbs is allowed. Security deposit and first months rent due upon move in.
House for rent
Accepts Zillow applications
$2,300/moFees may apply
923 Cardinal Dr, Charlotte, NC 28205
3beds
1,512sqft
Price may not include required fees and charges. Price shown reflects the lease term provided. Learn more|
Single family residence
Available Sat Sep 19 2026
Small dogs OK
Air conditioner, central air
In unit laundry
Off street parking
Central, heat pump
What's special
Charming brick ranch homeFully fenced backyardGranite countertopsEnjoying some privacyThree bedroomsSpacious flowing floor planFull set of appliances
- 4 days |
- -- |
- -- |
Zillow last checked:
Listing updated:
Travel times
Facts & features
Interior
Bedrooms & bathrooms
- Bedrooms: 3
- Bathrooms: 2
- Full bathrooms: 1
- 1/2 bathrooms: 1
Heating
- Central, Heat Pump
Cooling
- Air Conditioner, Central Air
Appliances
- Included: Dishwasher, Dryer, Freezer, Microwave Oven, Oven, Refrigerator, Washer
- Laundry: In Unit
Features
- Flooring: Hardwood
Interior area
- Total interior livable area: 1,512 sqft
Property
Parking
- Parking features: Off Street
- Details: Contact manager
Details
- Parcel number: 15905207
Construction
Type & style
- Home type: SingleFamily
- Property subtype: Single Family Residence
Community & HOA
Location
- Region: Charlotte
Financial & listing details
- Lease term: 1 Year
Price history
| Date | Event | Price |
|---|---|---|
| 9/3/2026 | Listed for rent | $2,300$2/sqft |
Source: Zillow Rentals Report a problem | ||
| 1/25/2017 | Sold | $205,000+2.5%$136/sqft |
Source: | ||
| 12/15/2016 | Pending sale | $200,000$132/sqft |
Source: Premier Sotheby's International Realty #3236291 Report a problem | ||
| 12/12/2016 | Listed for sale | $200,000+14%$132/sqft |
Source: Premier Sotheby's International Realty #3236291 Report a problem | ||
| 3/12/2015 | Sold | $175,500+47.5%$116/sqft |
Source: | ||
| 6/1/2005 | Sold | $119,000$79/sqft |
Source: Public Record Report a problem | ||
Neighborhood: Echo Hills
Nearby schools
GreatSchools rating
- 4/10Oakhurst STEAM AcademyGrades: K-5Distance: 0.5 mi
- 7/10Eastway MiddleGrades: 6-8Distance: 0.9 mi
- 1/10Garinger High SchoolGrades: 9-12Distance: 2.8 mi