One-Family Owned Home with Scenic Pasture Views & Major Updates! Pride of ownership shines in this beautifully maintained, one-owner home—offering privacy, upgrades, and peaceful views you’ll love coming home to. Backing up to a pasture, enjoy serene surroundings, frequent wildlife sightings, and no rear neighbors. Inside, Newly Panted Main Living areas. This home features a functional and inviting layout with both a Formal Living Room and a spacious Family Room. Sliding glass doors from the Family Room and Dining Room fill the home with natural light and provide easy access to outdoor living. The kitchen is designed for both everyday living and entertaining, featuring granite countertops, stainless steel appliances, and a large breakfast bar that opens to the Family Room. The Dining Room offers a unique bonus with a wall-to-wall pantry, providing exceptional storage space.Recent Updates & Improvements Include: 2019: New kitchen granite, sink & faucet, updated appliances 2020: New HVAC, front door, interior & exterior paint, blinds, thermal window coating, enlarged walk-in closet 2021: New roof 2023: New hot water heater & whole-house alarm system, 2024: Rain gutters added to entire home 2025: Permanent outdoor patio lighting. The updated bathrooms, including a beautifully remodeled primary bath with new tile, vanity, shower, and lighting, add modern comfort and style. Guest Bath remodeled in 2023 with new Tile, Vanity, Shower, tub and lighting. 2026 All new Mechanisms and Service on Garage Door. Step outside and unwind while taking in the peaceful pasture views—perfect for relaxing evenings or entertaining guests. A rare opportunity to own a well-cared-for home with privacy, upgrades, and a truly tranquil setting. Schedule your private showing today—this one won’t last! Great location only 2 minutes to Advent Hospital, many restaurants, 3 Minutes to Stetson University and downtown Deland.
Sold for $327,000
Zestimate®
$327,000
923 CASCADES PARK TRAIL, DELAND, FL 32720
4beds
1,729sqft
Single Family Residence
Built in 2003
7,412 Square Feet Lot
$327,000 Zestimate®
$189/sqft
$2,262 Estimated rent
Home value
$327,000
$304,000 - $353,000
$2,262/mo
Zestimate® history
Owner options
List your home for rent
$2,262/mo
Rent Zestimate®
Find your next renter with Zillow Rental Manager. Plus, with online applications, you can quickly screen prospective tenants – for free.
$2,262/mo
Rent Zestimate®
Refinance and save
$2,298/mo
Est. payment
Refinancing to a lower rate could help reduce your monthly payments and save thousands over the life of the loan.
$2,298/mo
Est. payment
Explore your selling options
Work with a Zillow partner agent
Leverage their expertise and Zillow's premium Showcase listings to get your home seen by more buyers.
Get startedList with your own agent
Get your home in front of millions of buyers by listing it on Zillow.
Learn how to do itSell it yourself
Take full control of how buyers see your home on Zillow by listing For Sale by Owner (FSBO).
List your homeWhat's special
Permanent outdoor patio lightingGranite countertopsSerene surroundingsSpacious family roomFunctional and inviting layoutPeaceful pasture viewsUpdated bathrooms
Zillow last checked:
Listing updated:
Listed by:
"Terry" Bailey 386-801-9300,
CHARLES RUTENBERG REALTY ORLANDO 407-622-2122,
Linda Hannon 386-848-8904,
CHARLES RUTENBERG REALTY ORLANDO
Bought with:
Brittany Knight, 3380887
BHHS FLORIDA REALTY
Source: Stellar MLS,MLS#: V4948491 Originating MLS: Orlando Regional
Originating MLS: Orlando Regional
Facts & features
Interior
Bedrooms & bathrooms
- Bedrooms: 4
- Bathrooms: 2
- Full bathrooms: 2
Rooms
- Room types: Family Room, Dining Room, Living Room, Utility Room
Primary bedroom
- Features: Dual Sinks, En Suite Bathroom, Exhaust Fan, Shower No Tub, Stone Counters, Tall Countertops, Walk-In Closet(s)
- Level: First
Bedroom 2
- Features: Ceiling Fan(s), Built-in Closet
- Level: First
- Area: 137 Square Feet
- Dimensions: 13.7x10
Bedroom 3
- Features: Ceiling Fan(s), Built-in Closet
- Level: First
- Area: 99.9 Square Feet
- Dimensions: 9x11.1
Bedroom 4
- Features: Ceiling Fan(s), Built-in Closet
- Level: First
- Area: 129 Square Feet
- Dimensions: 12.9x10
Dining room
- Features: Built-in Closet
- Level: First
- Area: 94.64 Square Feet
- Dimensions: 9.1x10.4
Family room
- Features: Built-In Shelving, No Closet
- Level: First
- Area: 214.2 Square Feet
- Dimensions: 11.9x18
Kitchen
- Features: Breakfast Bar, No Closet
- Level: First
- Area: 104.4 Square Feet
- Dimensions: 9x11.6
Living room
- Features: Ceiling Fan(s), No Closet
- Level: First
- Area: 158.75 Square Feet
- Dimensions: 12.7x12.5
Heating
- Central, Electric
Cooling
- Central Air
Appliances
- Included: Dishwasher, Disposal, Electric Water Heater, Microwave, Range, Refrigerator
- Laundry: Inside
Features
- Ceiling Fan(s), High Ceilings, Kitchen/Family Room Combo, Open Floorplan, Stone Counters, Walk-In Closet(s)
- Flooring: Carpet, Ceramic Tile, Luxury Vinyl
- Doors: Sliding Doors
- Windows: Blinds, Window Treatments
- Has fireplace: No
Interior area
- Total structure area: 2,373
- Total interior livable area: 1,729 sqft
Property
Parking
- Total spaces: 2
- Parking features: Garage - Attached
- Attached garage spaces: 2
Features
- Levels: One
- Stories: 1
- Exterior features: Fire Pit, Irrigation System, Lighting, Rain Gutters, Sidewalk, Storage
- Fencing: Vinyl,Wire
- Has view: Yes
- View description: Trees/Woods
Lot
- Size: 7,412 Square Feet
Details
- Additional structures: Shed(s)
- Parcel number: 700507060030
- Zoning: A-3
- Special conditions: None
Construction
Type & style
- Home type: SingleFamily
- Property subtype: Single Family Residence
Materials
- Block, Stucco
- Foundation: Slab
- Roof: Shingle
Condition
- Completed
- New construction: No
- Year built: 2003
Utilities & green energy
- Sewer: Public Sewer
- Water: Public
- Utilities for property: Cable Connected, Electricity Connected, Fiber Optics, Fire Hydrant, Public, Sewer Connected, Water Connected
Community & HOA
Community
- Security: Security System
- Pet fee: $0 monthly
- Subdivision: CASCADES PARK PH 01 02 03
HOA
- Has HOA: Yes
- HOA fee: $42 monthly
- HOA name: Southern States Management
- HOA phone: 386-446-6333
Location
- Region: Deland
Financial & listing details
- Price per square foot: $189/sqft
- Tax assessed value: $255,493
- Annual tax amount: $1,831
- Date on market: 4/16/2026
- Cumulative days on market: 49 days
- Ownership: Fee Simple
- Total actual rent: 0
- Electric utility on property: Yes
- Road surface type: Paved
Price history
| Date | Event | Price |
|---|---|---|
| 6/26/2026 | Sold | $327,000-1.8%$189/sqft |
Source:  Stellar MLS #V4948491 Report a problem Stellar MLS #V4948491 Report a problem | ||
| 6/4/2026 | Pending sale | $332,900$193/sqft |
Source: Stellar MLS #V4948491 Report a problem | ||
| 5/21/2026 | Price change | $332,900-0.6%$193/sqft |
Source: Stellar MLS #V4948491 Report a problem | ||
| 4/30/2026 | Price change | $334,900-1.5%$194/sqft |
Source: Stellar MLS #V4948491 Report a problem | ||
| 4/16/2026 | Listed for sale | $339,900+54.6%$197/sqft |
Source: Stellar MLS #V4948491 Report a problem | ||
| 6/11/2019 | Listing removed | $219,900$127/sqft |
Source: BEE REALTY CORP #V4906496 Report a problem | ||
| 5/30/2019 | Price change | $219,900-0.9%$127/sqft |
Source: BEE REALTY CORP #V4906496 Report a problem | ||
| 5/15/2019 | Price change | $222,000-0.9%$128/sqft |
Source: BEE REALTY CORP #V4906496 Report a problem | ||
| 5/1/2019 | Price change | $224,000-0.4%$130/sqft |
Source: BEE REALTY CORP #V4906496 Report a problem | ||
| 4/2/2019 | Listed for sale | $225,000+82.9%$130/sqft |
Source: BEE REALTY CORP #V4906496 Report a problem | ||
| 10/6/2003 | Sold | $123,000$71/sqft |
Source: Public Record Report a problem | ||
Public tax history
| Year | Property taxes | Tax assessment |
|---|---|---|
| 2025 | $1,831 +2.7% | $143,727 +2.9% |
| 2024 | $1,783 +2.5% | $139,677 +3% |
| 2023 | $1,741 +2.6% | $135,609 +3% |
| 2022 | $1,696 | $131,659 +3% |
| 2021 | -- | $127,824 +1.4% |
| 2020 | $1,715 | $126,059 +2.3% |
| 2019 | $1,715 -1% | $123,225 +1.9% |
| 2018 | $1,733 -1.2% | $120,927 +2.1% |
| 2017 | $1,754 -0.3% | $118,440 +2.1% |
| 2016 | $1,759 +4.3% | $116,004 +27.8% |
| 2015 | $1,687 +47.6% | $90,746 +0.8% |
| 2014 | $1,143 | $90,026 +1.5% |
| 2013 | -- | $88,696 +1.7% |
| 2012 | -- | $87,213 -2.3% |
| 2011 | -- | $89,221 -0.2% |
| 2010 | -- | $89,430 -22.2% |
| 2009 | -- | $115,021 +3.1% |
| 2007 | -- | $111,559 -0.5% |
| 2006 | -- | $112,103 +6.1% |
| 2005 | -- | $105,668 +0.5% |
| 2004 | -- | $105,107 +2054.3% |
| 2003 | -- | $4,879 |
Find assessor info on the county website
Neighborhood: 32720
Nearby homes
- $395,7004 bd2 ba2.1k sqft925 Cascades Park Trl, Deland, FL 32720Off Market

- $308,3003 bd2 ba1.6k sqft921 Cascades Park Trl, Deland, FL 32720Off Market
- $315,1003 bd2 ba1.8k sqft927 Cascades Park Trl, Deland, FL 32720Off Market
- $367,1004 bd3 ba2.8k sqft919 Cascades Park Trl, Deland, FL 32720Off Market
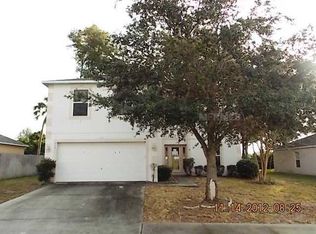
- $316,4003 bd2 ba1.8k sqft924 Cascades Park Trl, Deland, FL 32720Off Market
- $347,1005 bd3 ba2.2k sqft922 Cascades Park Trl, Deland, FL 32720Off Market
- $342,5004 bd3 ba2.2k sqft926 Cascades Park Trl, Deland, FL 32720Off Market
- $368,3004 bd2 ba-- sqft931 Cascades Park Trl, Deland, FL 32720Off Market
Nearby schools
GreatSchools rating
- 7/10Citrus Grove ElementaryGrades: K-5Distance: 1.2 mi
- 5/10Southwestern Middle SchoolGrades: 6-8Distance: 3 mi
- 6/10Deland High SchoolGrades: PK,9-12Distance: 2.3 mi
Schools provided by the listing agent
- Elementary: Citrus Grove Elementary
- Middle: Southwestern Middle
- High: Deland High
Source: Stellar MLS. This data may not be complete. We recommend contacting the local school district to confirm school assignments for this home.
Get a cash offer in 3 minutes
Find out how much your home could sell for in as little as 3 minutes with a no-obligation cash offer.
Estimated market value
$327,000
Get a cash offer in 3 minutes
Find out how much your home could sell for in as little as 3 minutes with a no-obligation cash offer.
Estimated market value
$327,000
- Florida
- Volusia County
- Deland
- 32720
- 923 CASCADES PARK TRAIL
Nearby cities
Nearby zip codes
Other Deland Topics
