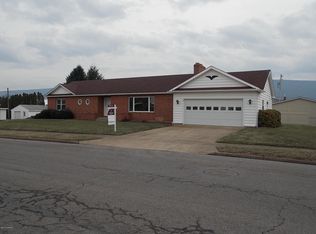
Beautiful Montoursville 4BR,2+BA Home, on a large lot,desirable location. The Seller remodeled most of the home, with nice, high-end touches. Included are Dekton Kitchen counters, Copper Sink,Exquisite-Samsung Appliances, newer Metal Roof,etc. Many new/newer items, including multiple windows, Jetted Tub(LED Lights,waterfall), Vessel sinks, Fireplace, Wood Stove as other heat sources, as well as 3 Mini-Splits, and so much more!
The Huge Basement was started and to be remodeled, seller did not complete. 3+ Rooms, also Bathroom. It has a Bar /\entertaining areas Bathroom,kitchen area, Large living w/FP, which makes this property have an even greater value potential with more space to finish. Option 2-leave as is and live on main level, upstairs!
Sold for $300,000
$300,000
923 Cherry St, Montoursville, PA 17754
4beds
1,706sqft
Single Family Residence
Built in 1958
0.41 Acres Lot
$341,300 Zestimate®
$176/sqft
$1,768 Estimated rent
Home value
$341,300
$324,000 - $358,000
$1,768/mo
Zestimate® history
Owner options
List your home for rent
$1,768/mo
Rent Zestimate®
Find your next renter with Zillow Rental Manager. Plus, with online applications, you can quickly screen prospective tenants – for free.
$1,768/mo
Rent Zestimate®
Refinance and save
$1,942/mo
Est. payment
Refinancing to a lower rate could help reduce your monthly payments and save thousands over the life of the loan.
$1,942/mo
Est. payment
Explore your selling options
Work with a Zillow partner agent
Leverage their expertise and Zillow's premium Showcase listings to get your home seen by more buyers.
Get startedList with your own agent
Get your home in front of millions of buyers by listing it on Zillow.
Learn how to do itSell it yourself
Take full control of how buyers see your home on Zillow by listing For Sale by Owner (FSBO).
List your homeWhat's special
Wood stoveHuge basementLarge livingMultiple windowsVessel sinks
Zillow last checked:
Listing updated:
Listed by:
Drew Digeronimo,
Iron Valley Real Estate North Central PA
Bought with:
Mark Mussina, RS311077
Exp Realty King of Prussia
Source: West Branch Valley AOR,MLS#: WB-97828
Facts & features
Interior
Bedrooms & bathrooms
- Bedrooms: 4
- Bathrooms: 2
- Full bathrooms: 2
Rooms
- Room types: Master Bathroom
Bedroom 1
- Description: Remodeled
- Area: 172.9
- Dimensions: 13.3 x 13
Bedroom 2
- Description: Remodeled
- Level: Main
- Area: 234.08
- Dimensions: 17.6 x 13.3
Bedroom 3
- Description: ,7.7x8.6 Minisplit, Carpet
- Level: Upper
- Area: 226.8
- Dimensions: 16.8 x 13.5
Bedroom 4
- Description: ,8.6x7.7 Carpet
- Level: Upper
- Area: 232.74
- Dimensions: 16.39 x 14.2
Other
- Level: Main
- Area: 86.9
- Dimensions: 11 x 7.9
Bathroom
- Description: EnSuite11.3x8.3 JetTubLED,Waterfall, CeramicTile
- Level: Upper
- Area: 93.79
- Dimensions: 11.3 x 8.3
Other
- Description: Gutted, Needs finishing
- Level: Lower
- Area: 84.6
- Dimensions: 9.4 x 9
Basement
- Description: Huge Space,mostly gutted Needs finishing
- Level: Lower
Den
- Description: Bar/Entertainment, 18x11.2
- Level: Lower
- Area: 649.6
- Dimensions: 29 x 22.4
Family room
- Description: Gutted.Needs finishing, Fireplace
- Level: Lower
- Area: 286
- Dimensions: 22 x 13
Foyer
- Description: MiniSplit
- Level: Main
- Area: 60.8
- Dimensions: 16.89 x 3.6
Other
- Description: 2 car
- Level: Main
- Area: 775
- Dimensions: 31 x 25
Kitchen
- Level: Main
- Area: 345.8
- Dimensions: 26 x 13.3
Kitchen
- Description: gutted, former kitchen, plumbing exists
- Level: Lower
- Area: 149.5
- Dimensions: 13 x 11.5
Laundry
- Level: Upper
- Area: 26.4
- Dimensions: 5.5 x 4.8
Living room
- Description: Carpet, Pellet Stove, CF
- Level: Main
- Area: 299.25
- Dimensions: 22.5 x 13.3
Other
- Description: covered outside, back
- Level: Main
- Area: 238
- Dimensions: 17 x 14
Heating
- Electric, Propane, None, Hot Water, Ductless Mini Split HP
Cooling
- Ductless
Appliances
- Included: Oil, Dishwasher, Disposal, Refrigerator, Range, Garage Door Opener, Freezer, Washer, Dryer
- Laundry: Upper Level
Features
- Kitchen Island, Ceiling Fan(s)
- Flooring: Carpet W/W, Laminate, Tile
- Windows: Thermal, New, See Remarks
- Basement: Walk-Out Access,Partial,See Remarks
- Has fireplace: Yes
- Fireplace features: Wood Burning, Family Room, Living Room, Pellet Stove
Interior area
- Total structure area: 1,706
- Total interior livable area: 1,706 sqft
- Finished area above ground: 1,706
- Finished area below ground: 0
Property
Parking
- Parking features: Garage - Attached
- Has attached garage: Yes
Accessibility
- Accessibility features: Main Floor Bath(s)
Features
- Levels: One and One Half
- Patio & porch: Patio
- Has view: Yes
- View description: Residential, City
- Waterfront features: None
Lot
- Size: 0.41 Acres
- Features: Level
- Topography: Level
Details
- Additional structures: Shed(s)
- Parcel number: 34-006-113.B
- Zoning: RS
- Other equipment: Dehumidifier
Construction
Type & style
- Home type: SingleFamily
- Architectural style: Cape Cod
- Property subtype: Single Family Residence
Materials
- Block, Frame, Aluminum Siding, Brick
- Foundation: Block, See Remarks
- Roof: Metal
Condition
- Year built: 1958
Utilities & green energy
- Electric: 100-150 Amps
- Water: Public
Community & HOA
Community
- Security: Smoke Detector(s)
- Subdivision: Other
Location
- Region: Montoursville
Financial & listing details
- Price per square foot: $176/sqft
- Tax assessed value: $174,990
- Annual tax amount: $4,817
- Date on market: 9/15/2023
- Listing terms: Cash,Conventional
- Inclusions: Washer, Dryer, Fridge/Freezer, Range, Dishwasher, All as is.
Price history
| Date | Event | Price |
|---|---|---|
| 1/19/2024 | Sold | $300,000-3.2%$176/sqft |
Source: West Branch Valley AOR #WB-97828 Report a problem | ||
| 9/29/2023 | Listing removed | $310,000$182/sqft |
Source: West Branch Valley AOR #WB-97828 Report a problem | ||
| 9/28/2023 | Price change | $310,000-1.6%$182/sqft |
Source: West Branch Valley AOR #WB-97828 Report a problem | ||
| 9/15/2023 | Listed for sale | $315,000+103.2%$185/sqft |
Source: West Branch Valley AOR #WB-97828 Report a problem | ||
| 10/10/2018 | Sold | $155,000-20.5%$91/sqft |
Source: Public Record Report a problem | ||
| 8/24/2018 | Listed for sale | $194,900$114/sqft |
Source: West Branch Valley Association of Realtors #WB-85128 Report a problem | ||
Public tax history
| Year | Property taxes | Tax assessment |
|---|---|---|
| 2025 | $4,817 | $174,990 |
| 2024 | $4,817 | $174,990 |
| 2023 | $4,817 | $174,990 |
| 2022 | $4,817 +3% | $174,990 |
| 2021 | $4,677 | $174,990 |
| 2020 | $4,677 +5.4% | $174,990 |
| 2018 | $4,436 +7.5% | $174,990 |
| 2017 | $4,126 +4.2% | $174,990 |
| 2016 | $3,958 | $174,990 |
| 2015 | $3,958 | $174,990 |
| 2014 | -- | $174,990 |
| 2013 | -- | $174,990 +0% |
| 2012 | -- | $174,988 |
| 2011 | -- | $174,988 |
| 2010 | -- | $174,988 |
| 2009 | -- | -- |
| 2008 | -- | $174,990 |
| 2007 | -- | $174,990 |
| 2006 | -- | $174,990 |
| 2005 | -- | $174,990 +66.2% |
| 2004 | -- | $105,315 -15.2% |
| 2003 | -- | $124,253 |
| 2002 | -- | $124,253 |
| 2000 | -- | $124,253 |
Find assessor info on the county website
Neighborhood: 17754
Nearby homes
- $371,1004 bd3 ba2.9k sqft929 Cherry St, Montoursville, PA 17754Off Market
- $385,0006 bd4 ba3.7k sqft919 Cherry St, Montoursville, PA 17754Off Market
- $285,4006 bd2 ba2.2k sqft922 Cherry St, Montoursville, PA 17754Off Market
- $321,5003 bd1 ba1.7k sqft918 Cherry St, Montoursville, PA 17754Off Market
- $243,9003 bd1 ba1.8k sqft924 Mulberry St, Montoursville, PA 17754Off Market
- $345,7004 bd1 ba2.2k sqft933 Cherry St, Montoursville, PA 17754Off Market
- $242,0003 bd1 ba1.2k sqft926 Mulberry St, Montoursville, PA 17754Off Market
- $272,2004 bd2 ba2.1k sqft920 Mulberry St, Montoursville, PA 17754Off Market
Nearby schools
GreatSchools rating
- 9/10Lyter El SchoolGrades: K-4Distance: 0.2 mi
- 6/10C E McCall Middle SchoolGrades: 5-8Distance: 0.6 mi
- 6/10Montoursville Area Senior High SchoolGrades: 9-12Distance: 0.3 mi


Get pre-qualified for a loan
At Zillow Home Loans, we can pre-qualify you in as little as 5 minutes with no impact to your credit score.An equal housing lender. NMLS #10287.
Sell for more on Zillow
Get a Zillow Showcase℠ listing at no additional cost and you could sell for .
$341,300
2% more
+$6,826
With Zillow Showcase(estimated)
$348,126
- Pennsylvania
- Lycoming County
- Montoursville
- 17754
- 923 Cherry St
Nearby cities
Nearby zip codes
Other Montoursville Topics
