Move-in ready and meticulously maintained, this immaculate ground-floor condo offers comfort, convenience, and exceptional value in the highly regarded Rockwood School District. Featuring neutral finishes throughout and beautiful hardwood floors in select areas, the interior provides an appealing backdrop that’s ready for your personal style. Spacious floor plan offers open living/dining area, large master suite, sizable second bedroom, and ample closet space.
Enjoy the rare convenience of two side-by-side parking spaces and elevator access from the garage to this first floor unit for added accessibility and everyday ease. Major updates, including a new electrical panel and hot water heater, as well as a home appliance protection plan, give buyers peace of mind. Another unique feature includes a spacious, ( 220 square feet) private storage room with washer/dryer hookup for added flexibility and functionality.
Attractive exterior and well-maintained landscaping welcome residents and guests. Optional membership available to complex pool and/or Ballwin municipal pool and recreation facilities.
This home has already passed the City of Ballwin Occupancy and Code Inspection, making for a smooth transition for the next owner. Whether you’re a first-time buyer, downsizing, or looking for low-maintenance living in a prime location, this condo is one you don’t want to miss!
Closed
Listed by: 1st Class Real Estate STL • Brendan E McCarthy • Contact: 314-239-0179
Bought with: Coldwell Banker Premier Group
Price Unknown
923 Claytonbrook Dr APT 2, Ballwin, MO 63011
2beds
1,216sqft
Condominium
Built in 1971
-- sqft lot
$195,100 Zestimate®
$--/sqft
$1,691 Estimated rent
Home value
$195,100
$183,000 - $207,000
$1,691/mo
Zestimate® history
Owner options
List your home for rent
$1,691/mo
Rent Zestimate®
Find your next renter with Zillow Rental Manager. Plus, with online applications, you can quickly screen prospective tenants – for free.
$1,691/mo
Rent Zestimate®
Refinance and save
$669/mo
Est. payment
Refinancing to a lower rate could help reduce your monthly payments and save thousands over the life of the loan.
$669/mo
Est. payment
Explore your selling options
Work with a Zillow partner agent
Leverage their expertise and Zillow's premium Showcase listings to get your home seen by more buyers.
Get startedList with your own agent
Get your home in front of millions of buyers by listing it on Zillow.
Learn how to do itSell it yourself
Take full control of how buyers see your home on Zillow by listing For Sale by Owner (FSBO).
List your homeWhat's special
Well-maintained landscapingAmple closet spaceLarge master suiteNeutral finishes throughoutTwo side-by-side parking spacesSizable second bedroomSpacious floor plan
Zillow last checked:
Listing updated:
Listed by:
Brendan E McCarthy 314-239-0179,
1st Class Real Estate STL
Bought with:
Sparkl A West, 2023023584
Coldwell Banker Premier Group
Source: MARIS,MLS#: 26028510 Originating MLS: St. Louis Association of REALTORS
Originating MLS: St. Louis Association of REALTORSFacts & features
Interior
Bedrooms & bathrooms
- Bedrooms: 2
- Bathrooms: 2
- Full bathrooms: 2
- Main level bathrooms: 2
- Main level bedrooms: 2
Primary bedroom
- Features: Floor Covering: Carpeting
- Level: Main
- Area: 240
- Dimensions: 16x15
Bathroom 2
- Features: Floor Covering: Carpeting
- Level: Main
- Area: 132
- Dimensions: 12x11
Dining room
- Features: Floor Covering: Carpeting
- Level: Main
- Area: 140
- Dimensions: 14x10
Kitchen
- Features: Floor Covering: Wood
- Level: Main
- Area: 121
- Dimensions: 11x11
Laundry
- Description: 220 sq ft
- Level: Lower
Living room
- Features: Floor Covering: Carpeting
- Level: Main
- Area: 234
- Dimensions: 18x13
Heating
- Forced Air
Cooling
- Central Air
Appliances
- Included: Dishwasher, Disposal, Microwave, Free-Standing Electric Range, Refrigerator
- Laundry: In Basement
Features
- Eat-in Kitchen, Entrance Foyer, Walk-In Closet(s)
- Basement: Other,Sump Pump,Unfinished
- Has fireplace: No
Interior area
- Total structure area: 1,216
- Total interior livable area: 1,216 sqft
- Finished area above ground: 1,216
- Finished area below ground: 0
Property
Parking
- Total spaces: 2
- Parking features: Attached, Garage Door Opener
- Attached garage spaces: 2
Features
- Levels: One
- Exterior features: Courtyard
Lot
- Size: 2,918 Square Feet
- Features: Other
Details
- Parcel number: 21T340995
- Special conditions: Standard
Construction
Type & style
- Home type: Condo
- Architectural style: Traditional
- Property subtype: Condominium
Materials
- Brick, Frame
Condition
- Year built: 1971
Details
- Warranty included: Yes
Utilities & green energy
- Electric: Ameren
- Sewer: Public Sewer
- Water: Public
- Utilities for property: Cable Available
Community & HOA
Community
- Subdivision: Cambridge Courts Condo Formerly
HOA
- Has HOA: Yes
- Amenities included: Association Management
- Services included: Insurance, Maintenance Grounds, Common Area Maintenance, Exterior Maintenance, Management, Sewer, Snow Removal, Trash, Water
- HOA fee: $669 monthly
- HOA name: Cambridge Courts
Location
- Region: Ballwin
Financial & listing details
- Tax assessed value: $184,700
- Annual tax amount: $2,392
- Date on market: 5/13/2026
- Cumulative days on market: 58 days
- Listing terms: Cash,Conventional,FHA
- Ownership: Private
Price history
| Date | Event | Price |
|---|---|---|
| 7/10/2026 | Sold | -- |
Source:  MARIS #26028510 Report a problem MARIS #26028510 Report a problem | ||
| 5/26/2026 | Contingent | $195,000$160/sqft |
Source: MARIS #26028510 Report a problem | ||
| 5/14/2026 | Listed for sale | $195,000$160/sqft |
Source: MARIS #26028510 Report a problem | ||
Public tax history
| Year | Property taxes | Tax assessment |
|---|---|---|
| 2025 | $2,392 +20.5% | $35,100 +22.9% |
| 2024 | $1,986 +0.1% | $28,560 |
| 2023 | $1,984 +0.4% | $28,560 +8.1% |
| 2022 | $1,976 +0.7% | $26,410 |
| 2021 | $1,961 +2.4% | $26,410 +7.4% |
| 2020 | $1,915 +4.4% | $24,590 |
| 2019 | $1,834 | $24,590 +11.2% |
| 2018 | $1,834 | $22,120 |
| 2017 | $1,834 +2.4% | $22,120 +9.1% |
| 2016 | $1,790 +4.9% | $20,280 |
| 2015 | $1,707 | $20,280 +24.7% |
| 2014 | $1,707 +24.2% | $16,260 |
| 2013 | $1,375 | $16,260 -26.9% |
| 2012 | -- | $22,250 |
| 2011 | -- | $22,250 -3.1% |
| 2010 | $1,737 +5.7% | $22,970 |
| 2009 | $1,643 -14% | $22,970 -15.9% |
| 2008 | $1,910 +2.1% | $27,320 |
| 2007 | $1,871 | $27,320 +10.1% |
| 2006 | $1,871 -0.9% | $24,810 |
| 2005 | $1,888 +51.3% | $24,810 +43.1% |
| 2003 | $1,247 +0.8% | $17,340 +8% |
| 2002 | $1,238 +6.3% | $16,060 |
| 2001 | $1,164 | $16,060 |
Find assessor info on the county website
Neighborhood: 63011
Nearby homes
- $--2 bd2 ba1.2k sqft927 Claytonbrook Dr APT 3, Ballwin, MO 63011Sold
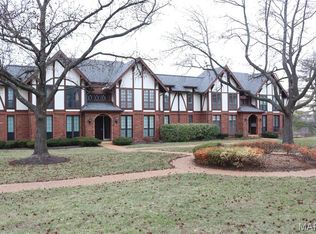
- $186,7002 bd2 ba1.2k sqft929 Claytonbrook Dr APT 1, Ballwin, MO 63011Off Market
- $186,5002 bd2 ba1.2k sqft929 Claytonbrook Dr APT 3, Ballwin, MO 63011Off Market

- $182,3002 bd2 ba1.2k sqft1028 Kehrs Mill Rd APT 2, Ballwin, MO 63011Off Market

- $177,2002 bd2 ba1.2k sqft912 Claytonbrook Dr APT 2, Ballwin, MO 63011Off Market
- $168,8002 bd2 ba1.2k sqft912 Claytonbrook Dr APT 3, Ballwin, MO 63011Off Market
- $196,2002 bd2 ba1.2k sqft916 Claytonbrook Dr APT 3, Ballwin, MO 63011Off Market
- $182,1002 bd2 ba1.2k sqft916 Claytonbrook Dr APT 4, Ballwin, MO 63011Off Market
Nearby schools
GreatSchools rating
- 10/10Kehrs Mill Elementary SchoolGrades: K-5Distance: 0.6 mi
- 8/10Crestview Middle SchoolGrades: 6-8Distance: 1.2 mi
- 8/10Marquette Sr. High SchoolGrades: 9-12Distance: 1 mi
Schools provided by the listing agent
- Elementary: Kehrs Mill Elem.
- Middle: Crestview Middle
- High: Marquette Sr. High
Source: MARIS. This data may not be complete. We recommend contacting the local school district to confirm school assignments for this home.
Get a cash offer in 3 minutes
Find out how much your home could sell for in as little as 3 minutes with a no-obligation cash offer.
Estimated market value
$195,100
Get a cash offer in 3 minutes
Find out how much your home could sell for in as little as 3 minutes with a no-obligation cash offer.
Estimated market value
$195,100
- Missouri
- Saint Louis County
- Ballwin
- 63011
- 923 Claytonbrook Dr Apartment 2
Nearby cities
Nearby zip codes
Other Ballwin Topics
