At last—the home you've been waiting for! This hard-to-find two-story home in the heart of Hudson truly has it all. Featuring 5 bedrooms, 4 bathrooms, an attached 2-car garage, and a spacious detached outbuilding, this exceptional property is tucked away on a quiet cul-de-sac with privacy all around while remaining just minutes from shopping, dining, schools, and other major amenities. From the moment you arrive, you'll appreciate the recently updated exterior with durable LP SmartSide siding and a new roof, both completed in 2022. Step inside to discover a thoughtfully designed main level with an open, seamless flow that's perfect for everyday living and entertaining. The spacious kitchen opens to a stunning family room with soaring ceilings, while the rare main-floor primary suite offers comfort and convenience. Upstairs, you'll find three additional bedrooms, a beautifully updated full bathroom, and a versatile loft above the garage—ideal for a home office, reading nook, or play area. The walkout lower level is built for entertaining, featuring a large family room, game room, bar, and a fifth bedroom. Step outside to your own backyard oasis with a beautiful in-ground pool, complete with an updated liner and heater, creating the perfect space for summer gatherings. Rounding out this incredible property is the oversized detached outbuilding. With ample space for vehicles, recreational toys, workshop projects, additional storage, and a private hangout area in the back, it offers endless possibilities. This is a rare opportunity to own a one-of-a-kind property that combines space, updates, privacy, and exceptional amenities in one of Hudson's most desirable locations.
Pending
Price cut: $10K (8/18)
$839,900
923 Cloverleaf Cir, Hudson, WI 54016
5beds
4,340sqft
Single Family
Built in 1995
1.04 Acres Lot
$831,700 Zestimate®
$194/sqft
$3/mo HOA
What's special
- 61 days
- 1,202
- 67
Zillow last checked:
Listing updated:
Listed by:
Andrew Lovick 651-269-6714,
LaBelle Real Estate Group Inc
Source: NorthstarMLS as distributed by MLS GRID,MLS#: 7103162
Facts & features
Interior
Bedrooms & bathrooms
- Bedrooms: 5
- Bathrooms: 4
- Full bathrooms: 1
- 3/4 bathrooms: 2
- 1/2 bathrooms: 1
Bedroom
- Level: Main
- Area: 181.25 Square Feet
- Dimensions: 14'6x12'6
Bedroom 2
- Level: Upper
- Area: 158.28 Square Feet
- Dimensions: 12'4x12'10
Bedroom 3
- Level: Upper
- Area: 135.86 Square Feet
- Dimensions: 12'2x11'2
Bedroom 4
- Level: Upper
- Area: 140.44 Square Feet
- Dimensions: 13'2x10'8
Bedroom 5
- Level: Lower
- Area: 181.25 Square Feet
- Dimensions: 14'6x12'6
Other
- Level: Lower
- Area: 63 Square Feet
- Dimensions: 9x7
Dining room
- Level: Main
- Area: 156 Square Feet
- Dimensions: 12x13
Game room
- Level: Lower
- Area: 336.46 Square Feet
- Dimensions: 23'9x14'2
Kitchen
- Level: Main
- Area: 323 Square Feet
- Dimensions: 19x17
Living room
- Level: Main
- Area: 385 Square Feet
- Dimensions: 22x17'6
Living room
- Level: Lower
- Area: 485.33 Square Feet
- Dimensions: 28x17'4
Loft
- Level: Upper
- Area: 276 Square Feet
- Dimensions: 23x12
Mud room
- Level: Main
- Area: 158.89 Square Feet
- Dimensions: 17'4x9'2
Office
- Level: Main
- Area: 132 Square Feet
- Dimensions: 12x11
Patio
- Level: Main
- Area: 270 Square Feet
- Dimensions: 15x18
Heating
- Forced Air, Fireplace(s)
Cooling
- Central Air
Features
- Basement: Egress Window(s),Finished,Walk-Out Access
- Number of fireplaces: 1
- Fireplace features: Gas, Living Room
Interior area
- Total structure area: 4,652
- Total interior livable area: 4,340 sqft
- Finished area above ground: 2,840
- Finished area below ground: 1,500
Property
Parking
- Total spaces: 4
- Parking features: Attached, Detached Garage, Asphalt, Garage
- Attached garage spaces: 4
- Details: Garage Dimensions (23x23'2)
Accessibility
- Accessibility features: None
Features
- Levels: Two
- Stories: 2
- Patio & porch: Composite Decking, Deck, Patio
- Has private pool: Yes
- Pool features: In Ground, Heated, Outdoor Pool
- Fencing: Chain Link,Partial
Lot
- Size: 1.04 Acres
- Features: Irregular Lot, Tree Coverage - Light
Details
- Additional structures: Garage(s)
- Foundation area: 1812
- Parcel number: 020130150000
- Zoning description: Residential-Single Family
Construction
Type & style
- Home type: SingleFamily
- Property subtype: Single Family
Materials
- Roof: Age 8 Years or Less
Condition
- New construction: No
- Year built: 1995
Utilities & green energy
- Gas: Natural Gas
- Sewer: Private Sewer, Tank with Drainage Field
- Water: Well
Community & HOA
Community
- Subdivision: Park View Estates 6th Add
HOA
- Has HOA: Yes
- Services included: Other
- HOA fee: $40 annually
- HOA name: Parkview Estates
- HOA phone: 715-381-0006
Location
- Region: Hudson
Financial & listing details
- Price per square foot: $194/sqft
- Annual tax amount: $7,538
- Date on market: 7/15/2026
- Cumulative days on market: 59 days
- Road surface type: Paved
Estimated market value
$831,700
$790,000 - $873,000
$4,904/mo
Price history
| Date | Event | Price |
|---|---|---|
| 9/14/2026 | Pending sale | $839,900$194/sqft |
Source:  NorthstarMLS as distributed by MLS GRID #7103162 Report a problem NorthstarMLS as distributed by MLS GRID #7103162 Report a problem | ||
| 8/18/2026 | Price change | $839,900-1.2%$194/sqft |
Source: NorthstarMLS as distributed by MLS GRID #7103162 Report a problem | ||
| 7/17/2026 | Listed for sale | $849,900+71.7%$196/sqft |
Source: NorthstarMLS as distributed by MLS GRID #7103162 Report a problem | ||
| 6/1/2018 | Sold | $495,000+3.1%$114/sqft |
Source: NorthstarMLS as distributed by MLS GRID #4919366 Report a problem | ||
| 5/14/2008 | Listing removed | $479,900$111/sqft |
Source: Point2 #3523303 Report a problem | ||
| 5/10/2008 | Listed for sale | $479,900$111/sqft |
Source: Point2 #3523303 Report a problem | ||
Public tax history
Tax history is unavailable.
Monthly payment
Est. payment
Payment breakdown
Explore the cost of this home by adjusting the details. Changes won't be saved.Climate risks
Neighborhood: 54016
Similar homes
- $890,0005 bd5 ba4.1k sqft715 Crosby Dr, Hudson, WI 54016For Sale
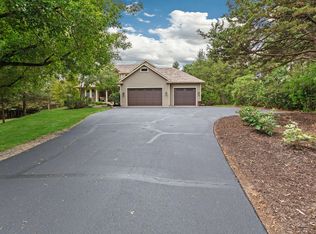
 MLS ID #7114775, Brian Raney, Home Avenue Flat Fee Realty. NorthstarMLS as distributed by MLS GRID
 - $825,0004 bd3 ba3.3k sqft491 Elbert Dr, Hudson, WI 54016New Construction
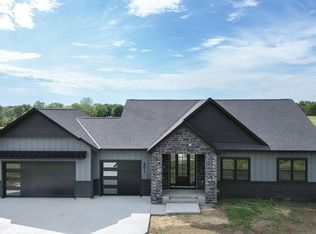 MLS ID #7137861, Dan Payne, Coldwell Banker Realty. NorthstarMLS as distributed by MLS GRID
 - $925,0005 bd5 ba3.3k sqft834 Prairie Meadows Dr, Hudson, WI 54016For Sale
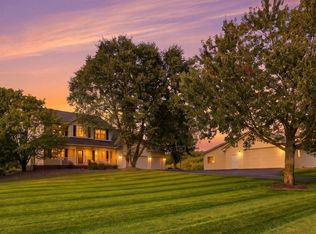 MLS ID #7134575, Jennifer M Syverson, EXP Realty, LLC. NorthstarMLS as distributed by MLS GRID
 - $624,9004 bd3 ba2.8k sqft947 Sherman Rd, Hudson, WI 54016For Sale
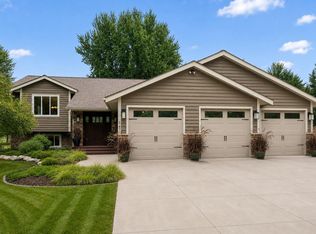 MLS ID #7126548, Petra M. Donohue, Keller Williams Integrity Realty. NorthstarMLS as distributed by MLS GRID
 - $950,0005 bd4 ba5.1k sqft746 Packer Dr, Hudson, WI 54016For SaleMLS ID #7116250, Mary Yacoub-Raad, Realty ONE Group SIMPLIFIED. NorthstarMLS as distributed by MLS GRID
- $799,9004 bd4 ba3.7k sqft786 Harlar Cir, Hudson, WI 54016For SaleMLS ID #6807094, Jesse Penman, eXp Realty. NorthstarMLS as distributed by MLS GRID
- $885,0004 bd4 ba3.5k sqft365 English Court Dr, Hudson, WI 54016For SaleMLS ID #7106123, Carrie L. St.Ores, Lakes Area Realty Hudson. NorthstarMLS as distributed by MLS GRID
- $625,0005 bd4 ba3.2k sqft1516 Northridge Dr, Hudson, WI 54016For SaleMLS ID #7124453, Johnson Home Group, Coldwell Banker Realty. NorthstarMLS as distributed by MLS GRID
- $750,0006 bd4 ba3k sqft919 Waxon Ln, Hudson, WI 54016For SaleMLS ID #7136857, Johnson Home Group, Coldwell Banker Realty. NorthstarMLS as distributed by MLS GRID
- $859,9004 bd3 ba3.3k sqft2733 Neal Ave N, Stillwater, MN 55082For SaleMLS ID #7081473, Desrochers Realty Group, eXp Realty. NorthstarMLS as distributed by MLS GRID
- $845,0004 bd3 ba2.8k sqft908 87th Ave, Hudson, WI 54016For SaleMLS ID #7034045, Shannon Jarvis, Keller Williams Premier Realty. NorthstarMLS as distributed by MLS GRID
- $515,0003 bd3 ba2.2k sqft899 Wert Rd, Hudson, WI 54016For SaleMLS ID #7126324, Michael Brueske, Keller Williams Integrity WI/MN. NorthstarMLS as distributed by MLS GRID
- $665,0005 bd4 ba3.4k sqft605 Knollwood Dr, Hudson, WI 54016For SaleMLS ID #7121686, Meghan Elise Porter, Real Broker LLC. NorthstarMLS as distributed by MLS GRID
- $585,0004 bd4 ba3.5k sqft536 Raider Dr, Hudson, WI 54016For SaleMLS ID #7118425, Lori S. Bernard, Century 21 Affiliated*. NorthstarMLS as distributed by MLS GRID
- $624,9005 bd4 ba3.5k sqft600 Topaz Ln, Hudson, WI 54016For SaleMLS ID #7121111, Mike Vizenor, RE/MAX Professionals. NorthstarMLS as distributed by MLS GRID
- $850,0008 bd4 ba4.2k sqft1632 Pinewood Ln, Hudson, WI 54016For SaleMLS ID #7106120, Matthew Wright, eXp Realty. NorthstarMLS as distributed by MLS GRID
- $699,9004 bd2 ba2.3k sqft671 Kinney Rd, Hudson, WI 54016For SaleMLS ID #7133525, Kevin D. Carlson, eXp Realty. NorthstarMLS as distributed by MLS GRID
- $625,0005 bd3 ba3.4k sqft23 Ashbury Ct, Hudson, WI 54016For SaleMLS ID #7127703, Brent A Wernlund, Edina Realty, Inc.. NorthstarMLS as distributed by MLS GRID
- $765,0004 bd2 ba2.3k sqft783 McCutcheon Rd, Hudson, WI 54016For SaleMLS ID #7052388, Vorwald Hill Real Estate Team, Edina Realty, Inc.. NorthstarMLS as distributed by MLS GRID
- $685,0004 bd4 ba3.6k sqft624 Galahad Rd N, Hudson, WI 54016For SaleMLS ID #7121573, Meghan Elise Porter, Real Broker LLC. NorthstarMLS as distributed by MLS GRID
