Skip main navigation
Off market
  • $1,268,700

    923 Copper Beech Ln, Wayne, PA 19087

    4beds
    3,234sqft
    SingleFamily
    Built in 1980
    0.69 Acres Lot
    $1,268,700 Zestimate®
    $392/sqft
    $6,442 Estimated rent

    Home value

    $1,268,700

    $1.19M - $1.36M

    $6,442/mo

    Zestimate® history
    Loading
    Loading...

    Owner options

    List your home for rent

    $6,442/mo

    Rent Zestimate®

    Find your next renter with Zillow Rental Manager. Plus, with online applications, you can quickly screen prospective tenants – for free.

    Learn more

    $6,442/mo

    Rent Zestimate®

    Refinance and save

    $6,611/mo

    Est. payment

    Refinancing to a lower rate could help reduce your monthly payments and save thousands over the life of the loan.

    See today's rates

    $6,611/mo

    Est. payment

    Explore your selling options

    Work with a Zillow partner agent

    Leverage their expertise and Zillow's premium Showcase listings to get your home seen by more buyers.

    Get started

    List with your own agent

    Get your home in front of millions of buyers by listing it on Zillow.

    Learn how to do it

    Sell it yourself

    Take full control of how buyers see your home on Zillow by listing For Sale by Owner (FSBO).

    List your home

    What's special

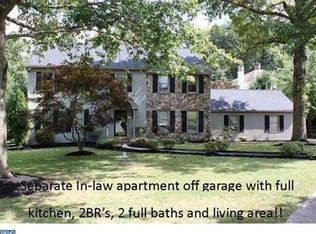
    Elegant and beautifully maintained colonial on a quiet cul de sac in wonderful location! The home has lovely curb appeal and beautiful yard with professional landscaping and well designed and decorative walkways. Travertine marble patio in backyard is perfect spot for warm weather living. Lovely LR w/hdwd floors, gas fp, large windows w/plantation shutters; DR w/hdwd floors and custom millwork, lge FR w/brick fp and french doors to patio. Stunning gourmet kitchen is a chef's delight w/top of the line professional appliances: 6 burner Viking cooktop, dbl Wolf wall ovens and warming drawer, Sub-Zero with dbl freezer drawers, high end custom cabinetry, upgraded granite counters, 2 separate sinks, slate floor w/radiant heat, open to new Breakfast room w/vaulted ceiling, skylights and picture window. MBR w/ tray ceiling, lge w-i closet w/closet system and beautiful new MBA w/cherry cabinets, granite double bowl vanity, extra large shower w/designer tiles, multiple shower heads and special "rain forest" shower head.

    This property is not currently displayed as for sale or rent on Zillow. This may be different from what's on other websites or public sources.

    Facts & features

    Interior

    Bedrooms & bathrooms
    • Bedrooms: 4
    • Bathrooms: 4
    • Full bathrooms: 3
    • 1/2 bathrooms: 1
    Heating
    • Forced air, Gas
    Cooling
    • Central
    Appliances
    • Included: Dishwasher, Dryer, Freezer, Garbage disposal, Microwave, Range / Oven, Refrigerator, Washer
    Features
    • Flooring: Tile, Carpet, Hardwood
    • Basement: Finished
    • Has fireplace: Yes
    Interior area
    • Total interior livable area: 3,234 sqft

    Property

    Parking
    • Parking features: Garage - Attached
    Features
    • Exterior features: Stucco
    Lot
    • Size: 0.69 Acres
    Details
    • Parcel number: 4312A00110000

    Construction

    Type & style
    • Home type: SingleFamily
    Materials
    • Roof: Shake / Shingle
    Condition
    • Year built: 1980

    Community & HOA

    Location
    • Region: Wayne

    Financial & listing details

    • Price per square foot: $392/sqft
    • Tax assessed value: $365,380
    • Annual tax amount: $13,761

    Price history

    DateEventPrice
    7/21/2023Sold$1,082,500+3.1%$335/sqft
    Source: Bright MLS #PACT2046908 Report a problem
    6/19/2023Pending sale$1,050,000$325/sqft
    Source: Bright MLS #PACT2046908 Report a problem
    6/12/2023Contingent$1,050,000$325/sqft
    Source: Bright MLS #PACT2046908 Report a problem
    6/10/2023Listed for sale$1,050,000+27.3%$325/sqft
    Source: Bright MLS #PACT2046908 Report a problem
    7/12/2013Listing removed$824,900$255/sqft
    Source: Weichert Realtors, Capital Properties and Estates #6201568 Report a problem
    6/19/2013Listed for sale$824,9000%$255/sqft
    Source: Weichert Realtors, Capital Properties and Estates #6201568 Report a problem
    5/31/2013Sold$825,000+0%$255/sqft
    Source: Public Record Report a problem
    4/16/2013Listed for sale$824,900$255/sqft
    Source: Weichert, Realtors #6201568 Report a problem

    Public tax history

    YearProperty taxesTax assessment
    2025$13,761 +2.3%$365,380
    2024$13,447 +8.3%$365,380
    2023$12,420 +3.1%$365,380
    2022$12,048 +2.3%$365,380
    2021$11,777 +637.8%$365,380
    2020$1,596 -84.1%$365,380
    2019$10,050 +1.9%$365,380 +8.1%
    2018$9,866 +9900.1%$338,030
    2017$99 $338,030
    2016-- $338,030
    2015-- $338,030
    2014-- $338,030
    2013-- $338,030
    2012-- $338,030
    2011-- $338,030
    2010-- $338,030
    2009-- $338,030
    2008-- $338,030
    2007-- $338,030
    2006-- $338,030
    2005-- $338,030
    2004-- $338,030
    2003-- $338,030
    2000-- $338,030
    Find assessor info on the county website

    Neighborhood: 19087

    Nearby schools

    GreatSchools rating
    Schools provided by the listing agent
    • Elementary: NEW EAGLE
    • Middle: VALLEY FORGE
    • High: CONESTOGA
    • District: Tredyffrin/ Easttown

    Source: The MLS. This data may not be complete. We recommend contacting the local school district to confirm school assignments for this home.

    Get a cash offer in 3 minutes
    Find out how much your home could sell for in as little as 3 minutes with a no-obligation cash offer.
    Estimated market value
    $1,268,700
    Get a cash offer in 3 minutes
    Find out how much your home could sell for in as little as 3 minutes with a no-obligation cash offer.
    Estimated market value
    $1,268,700