Skip main navigation
Off market
  • $271,400

    923 County Road 737a, Alvin, TX 77511

    3beds
    1,687sqft
    SingleFamily
    Built in 1960
    0.83 Acres Lot
    $271,400 Zestimate®
    $161/sqft
    $2,176 Estimated rent

    Home value

    $271,400

    $250,000 - $293,000

    $2,176/mo

    Zestimate® history
    Loading
    Loading...

    Owner options

    List your home for rent

    $2,176/mo

    Rent Zestimate®

    Find your next renter with Zillow Rental Manager. Plus, with online applications, you can quickly screen prospective tenants – for free.

    Learn more

    $2,176/mo

    Rent Zestimate®

    Refinance and save

    $1,904/mo

    Est. payment

    Refinancing to a lower rate could help reduce your monthly payments and save thousands over the life of the loan.

    See today's rates

    $1,904/mo

    Est. payment

    Explore your selling options

    Work with a Zillow partner agent

    Leverage their expertise and Zillow's premium Showcase listings to get your home seen by more buyers.

    Get started

    List with your own agent

    Get your home in front of millions of buyers by listing it on Zillow.

    Learn how to do it

    Sell it yourself

    Take full control of how buyers see your home on Zillow by listing For Sale by Owner (FSBO).

    List your home

    What's special

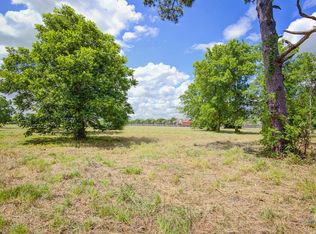
    This 3 bedroom 2 bath home sits on 3/4 of an acre on a corner lot! Enjoy the peace and quite while still being close to the city. This beauty has been recently updated and includes a 20x60 building with power and water. Updates include custom cabinets and granite counter tops in the kitchen, refrigerator stays. Off the kitchen is a custom pantry, laundry room (washer and dryer stay) and a 20x13 den with 2 closets. (formally the 1 car garage) The living area, hall way and both spare bedrooms have original hardwood floors. The primary bedroom has a 13x4.5 foot walk in closet and updated vanity with granite top and double sinks. The spare bath also has an updated vanity with granite top and updated tile floor. This home has so much to offer with the HVAC being only 5 years old and roof being 11 years old! The 20x60 building has loads of potential, make it a man cave, studio or living quarters. This oversized corner lot has a culvert in place for future building or access to the side yard.

    This property is off market, which means it's not currently listed for sale or rent on Zillow. This may be different from what's available on other websites or public sources.

    Facts & features

    Interior

    Bedrooms & bathrooms
    • Bedrooms: 3
    • Bathrooms: 2
    • Full bathrooms: 2
    Heating
    • Other, Electric
    Cooling
    • Central
    Appliances
    • Included: Dishwasher, Dryer, Range / Oven, Washer
    • Laundry: Washer Hookup, Electric Dryer Hookup
    Features
    • Walk-In Closet(s), All Bedrooms Down, Primary Bed - 1st Floor, En-Suite Bath, Countertops(Granite)
    • Flooring: Tile, Hardwood
    Interior area
    • Structure area source: Appraisal District
    • Total interior livable area: 1,687 sqft

    Property

    Parking
    • Total spaces: 2
    • Parking features: Carport, Garage - Attached
    Features
    • Patio & porch: Covered
    • Exterior features: Wood, Brick
    • Fencing: Partial, Back Yard
    Lot
    • Size: 0.83 Acres
    • Features: Corner Lot, Subdivided, Back Yard, 1/2 Up to 1 Acre
    Details
    • Additional structures: Workshop, Shed(s)
    • Parcel number: 83750034000

    Construction

    Type & style
    • Home type: SingleFamily
    • Architectural style: Traditional
    Materials
    • brick
    • Foundation: Slab
    • Roof: Composition
    Condition
    • Year built: 1960

    Utilities & green energy

    • Sewer: Septic Tank
    • Water: Well
    Green energy
    • Energy efficient items: Thermostat, Attic Vents

    Community & neighborhood

    Location
    • Region: Alvin

    Other

    Other facts
    • Flooring: Wood, Tile
    • Sewer: Septic Tank
    • WaterSource: Well
    • Appliances: Dishwasher, Electric Oven, Dryer Included, Washer Included, Electric Range, Free-Standing Range, Refrigerator Included, Freestanding Oven
    • Heating: Electric
    • CarportYN: true
    • ParkingFeatures: Attached Carport, Additional Parking, Double-Wide Driveway
    • HeatingYN: true
    • CoolingYN: true
    • FoundationDetails: Slab
    • RoomsTotal: 10
    • ConstructionMaterials: Wood Siding, Brick
    • Roof: Composition
    • LotFeatures: Corner Lot, Subdivided, Back Yard, 1/2 Up to 1 Acre
    • ArchitecturalStyle: Traditional
    • BedroomsPossible: 3
    • ExteriorFeatures: Side Yard
    • Fencing: Partial, Back Yard
    • OtherStructures: Workshop, Shed(s)
    • CoveredSpaces: 2
    • PublicSurveySection: 0
    • GreenEnergyEfficient: Thermostat, Attic Vents
    • InteriorFeatures: Walk-In Closet(s), All Bedrooms Down, Primary Bed - 1st Floor, En-Suite Bath, Countertops(Granite)
    • LaundryFeatures: Washer Hookup, Electric Dryer Hookup
    • Cooling: Ceiling Fan(s), Electric
    • PatioAndPorchFeatures: Covered
    • RoadSurfaceType: Asphalt
    • RoomMasterBathroomFeatures: Tub w/Shower
    • MlsStatus: Pending
    • TaxAnnualAmount: 3831
    • BuildingAreaSource: Appraisal District
    • LotSizeSource: Appraisal District
    • YearBuiltSource: Appraisal District
    • MapCoordinate: 695K
    • Road surface type: Asphalt

    Price history

    DateEventPrice
    11/4/2020Listing removed$174,900$104/sqft
    Source: RE/MAX American Dream #64667618 Report a problem
    9/14/2020Pending sale$174,900$104/sqft
    Source: RE/MAX American Dream #64667618 Report a problem
    9/10/2020Listed for sale$174,900+29.7%$104/sqft
    Source: RE/MAX American Dream #64667618 Report a problem
    11/23/2013Listing removed$134,900$80/sqft
    Source: RE/MAX Space Center-Clear Lake #51903366 Report a problem
    7/10/2013Price change$134,900-6.3%$80/sqft
    Source: RE/MAX Space Center-Clear Lake #51903366 Report a problem
    7/10/2012Listed for sale$144,000-3.9%$85/sqft
    Source: RE/MAX Space Center-Clear Lake #4195043 Report a problem
    12/2/2011Listing removed$149,900$89/sqft
    Source: RE/MAX Space Center-Clear Lake #33539428 Report a problem
    5/17/2011Listed for sale$149,900$89/sqft
    Source: RE/MAX Space Center-Clear Lake #33539428 Report a problem
    3/13/2000Sold--
    Source: Public Record Report a problem

    Public tax history

    YearProperty taxesTax assessment
    2025$2,588 -13.9%$240,000 +1.5%
    2024$3,007 +13%$236,558 +10%
    2023$2,660 -22.2%$215,053 +10%
    2022$3,421 +0.6%$195,503 +10%
    2021$3,399 $177,730
    2020-- $177,730 +4.3%
    2019$1,419 +16.4%$170,370
    2018$1,219 $170,370 +12.8%
    2017$1,219 +5.2%$151,100 +11.9%
    2016$1,158 $135,090 +4%
    2015$1,158 $129,950 +20.7%
    2014$1,158 $107,660 -1%
    2012-- $108,730 -1%
    2011-- $109,780 -5.2%
    2010-- $115,810 -0.5%
    2009-- $116,390 -11.2%
    2008-- $131,080 +1%
    2006-- $129,790 +4%
    2005-- $124,850 +19.4%
    2004-- $104,600 +3.6%
    2003-- $101,010 +12.8%
    2002-- $89,530
    2001-- $89,530

    Find assessor info on the county website

    Neighborhood: 77511

    Nearby schools

    GreatSchools rating
    Schools provided by the listing agent
    • District: 3 - Alvin

    Source: The MLS. This data may not be complete. We recommend contacting the local school district to confirm school assignments for this home.

    Get a cash offer in 3 minutes
    Find out how much your home could sell for in as little as 3 minutes with a no-obligation cash offer.
    Estimated market value
    $271,400
    Get a cash offer in 3 minutes
    Find out how much your home could sell for in as little as 3 minutes with a no-obligation cash offer.
    Estimated market value
    $271,400