This beautifully maintained, one-owner home is a true find, ready for you to move right in! Featuring charming stone accents and beautiful landscaping, this home makes a fantastic first impression. Upon entering, you’re greeted by upgraded lighting, fresh neutral paint, and elegant wood-look tile flooring that flows seamlessly through the main living areas. The thoughtfully designed split layout offers both privacy and convenience, with the flexibility to turn one of the rooms into your ideal home office or guest space. The spacious kitchen is a chef's dream, featuring granite countertops, stainless steel appliances, and ample cabinet space, all opening to the inviting living area — perfect for both casual living and entertaining. The large primary suite is a peaceful retreat, complete with a soaking tub, separate shower, and a walk-in closet. Step outside to the expansive backyard with a covered patio — ideal for relaxing or hosting gatherings. Located on a greenbelt lot in the desirable Grand Heritage Club community, this home offers access to resort-style amenities, including a sparkling pool, rentable clubhouse, and a well-equipped fitness center. Plus, it’s conveniently located near shopping, dining, and entertainment, making it the perfect spot to call home.
Sold
Price Unknown
923 Crockett Dr, Lavon, TX 75166
4beds
1,790sqft
Single Family Residence
Built in 2012
6,490 Square Feet Lot
$327,100 Zestimate®
$--/sqft
$2,549 Estimated rent
Home value
$327,100
$307,000 - $347,000
$2,549/mo
Zestimate® history
Owner options
List your home for rent
$2,549/mo
Rent Zestimate®
Find your next renter with Zillow Rental Manager. Plus, with online applications, you can quickly screen prospective tenants – for free.
$2,549/mo
Rent Zestimate®
Refinance and save
$345/mo
Est. payment
Refinancing to a lower rate could help reduce your monthly payments and save thousands over the life of the loan.
$345/mo
Est. payment
Explore your selling options
Work with a Zillow partner agent
Leverage their expertise and Zillow's premium Showcase listings to get your home seen by more buyers.
Get startedList with your own agent
Get your home in front of millions of buyers by listing it on Zillow.
Learn how to do itSell it yourself
Take full control of how buyers see your home on Zillow by listing For Sale by Owner (FSBO).
List your homeWhat's special
Fresh neutral paintExpansive backyardSplit layoutStainless steel appliancesGranite countertopsElegant wood-look tile flooringCovered patio
Zillow last checked:
Listing updated:
Listed by:
Melissa Williamson 0703244 972-908-0021,
Keller Williams Realty Allen 972-747-5100
Bought with:
Stefanie Russell
Funk Realty Group, LLC
Source: NTREIS,MLS#: 20865516
Facts & features
Interior
Bedrooms & bathrooms
- Bedrooms: 4
- Bathrooms: 2
- Full bathrooms: 2
Primary bedroom
- Features: Dual Sinks, En Suite Bathroom, Garden Tub/Roman Tub, Separate Shower, Walk-In Closet(s)
- Level: First
- Dimensions: 15 x 14
Bedroom
- Level: First
- Dimensions: 13 x 12
Bedroom
- Level: First
- Dimensions: 10 x 11
Bedroom
- Level: First
- Dimensions: 11 x 10
Primary bathroom
- Features: Dual Sinks, Garden Tub/Roman Tub
- Level: First
- Dimensions: 9 x 9
Dining room
- Level: First
- Dimensions: 9 x 11
Kitchen
- Features: Eat-in Kitchen, Granite Counters, Pantry
- Level: First
- Dimensions: 9 x 13
Laundry
- Level: First
- Dimensions: 6 x 6
Living room
- Features: Fireplace
- Level: First
- Dimensions: 22 x 14
Heating
- Central
Cooling
- Central Air, Ceiling Fan(s)
Appliances
- Included: Dishwasher, Electric Oven, Disposal
- Laundry: Washer Hookup, Electric Dryer Hookup, Laundry in Utility Room
Features
- Decorative/Designer Lighting Fixtures, Double Vanity, Eat-in Kitchen, Granite Counters, High Speed Internet, Open Floorplan, Pantry, Cable TV, Walk-In Closet(s)
- Flooring: Carpet, Tile
- Has basement: No
- Number of fireplaces: 1
- Fireplace features: Wood Burning
Interior area
- Total interior livable area: 1,790 sqft
Property
Parking
- Total spaces: 2
- Parking features: Garage
- Attached garage spaces: 2
Features
- Levels: One
- Stories: 1
- Patio & porch: Patio, Covered
- Pool features: None, Community
- Fencing: Wood
Lot
- Size: 6,490 Square Feet
Details
- Parcel number: R903200A03801
Construction
Type & style
- Home type: SingleFamily
- Architectural style: Detached
- Property subtype: Single Family Residence
Materials
- Foundation: Slab
- Roof: Composition
Condition
- Year built: 2012
Utilities & green energy
- Sewer: Public Sewer
- Water: Public
- Utilities for property: Sewer Available, Water Available, Cable Available
Community & HOA
Community
- Features: Clubhouse, Fitness Center, Park, Pool, Trails/Paths
- Security: Security System, Carbon Monoxide Detector(s), Smoke Detector(s)
- Subdivision: Grand Heritage Club
HOA
- Has HOA: Yes
- Services included: All Facilities, Association Management
- HOA fee: $345 quarterly
- HOA name: Grand Heritage HOA
- HOA phone: 972-843-4222
Location
- Region: Lavon
Financial & listing details
- Tax assessed value: $312,405
- Annual tax amount: $5,983
- Date on market: 3/8/2025
- Cumulative days on market: 44 days
- Listing terms: Cash,Conventional,FHA,VA Loan
- Exclusions: Ring doorbell, Ring cameras.
Price history
| Date | Event | Price |
|---|---|---|
| 5/27/2025 | Sold | -- |
Source: NTREIS #20865516 Report a problem | ||
| 4/28/2025 | Pending sale | $335,000$187/sqft |
Source: NTREIS #20865516 Report a problem | ||
| 4/23/2025 | Contingent | $335,000$187/sqft |
Source: NTREIS #20865516 Report a problem | ||
| 3/8/2025 | Listed for sale | $335,000-4%$187/sqft |
Source: NTREIS #20865516 Report a problem | ||
| 7/17/2023 | Listing removed | -- |
Source: NTREIS #20356110 Report a problem | ||
| 7/13/2023 | Contingent | $349,000$195/sqft |
Source: NTREIS #20356110 Report a problem | ||
| 7/7/2023 | Listed for sale | $349,000$195/sqft |
Source: NTREIS #20356110 Report a problem | ||
| 8/8/2012 | Sold | -- |
Source: Agent Provided Report a problem | ||
Public tax history
| Year | Property taxes | Tax assessment |
|---|---|---|
| 2025 | $4,729 -11.6% | $312,405 -0.5% |
| 2024 | $5,352 +11.3% | $313,918 +10% |
| 2023 | $4,808 -13.7% | $285,380 +10% |
| 2022 | $5,572 +2% | $259,436 +10% |
| 2021 | $5,462 -0.1% | $235,851 +3.4% |
| 2020 | $5,465 +14% | $228,129 +0.4% |
| 2019 | $4,796 +4.6% | $227,287 +7% |
| 2018 | $4,584 +0.2% | $212,354 +4% |
| 2017 | $4,574 | $204,193 +9.4% |
| 2016 | $4,574 +42% | $186,714 +11% |
| 2015 | $3,220 | $168,153 +13.9% |
| 2014 | $3,220 | $147,648 +4.7% |
| 2013 | -- | $141,033 +455% |
| 2012 | -- | $25,410 +3.1% |
| 2011 | -- | $24,640 +6.7% |
| 2010 | -- | $23,100 +10% |
| 2009 | -- | $21,000 -21.1% |
| 2008 | -- | $26,600 -11.3% |
| 2007 | -- | $30,000 |
Find assessor info on the county website
Neighborhood: 75166
Nearby homes
- $--4 bd2 ba2.2k sqft911 Crockett Dr, Lavon, TX 75166Sold

- $290,1003 bd3 ba1.5k sqft931 Crockett Dr, Lavon, TX 75166Off Market
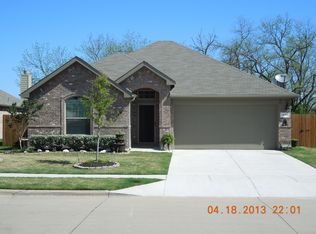
- $334,1004 bd2 ba2k sqft945 Crockett Dr, Lavon, TX 75166Off Market
- $389,6005 bd3 ba3k sqft905 Crockett Dr, Lavon, TX 75166Off Market

- $367,3005 bd3 ba2.8k sqft926 Crockett Dr, Lavon, TX 75166Off Market
- $349,0004 bd3 ba2.6k sqft912 Crockett Dr, Lavon, TX 75166Off Market
- $323,2004 bd2 ba2k sqft932 Crockett Dr, Lavon, TX 75166Off Market
- $--4 bd3 ba2.6k sqft951 Crockett Dr, Lavon, TX 75166Sold
Nearby schools
GreatSchools rating
- 5/10Nesmith Elementary SchoolGrades: PK-5Distance: 1 mi
- NABraves AcademyGrades: 3-11Distance: 5.7 mi
- 5/10Community High SchoolGrades: 9-12Distance: 5.7 mi
Schools provided by the listing agent
- Elementary: Nesmith
- Middle: Leland Edge
- High: Community
- District: Community ISD
Source: NTREIS. This data may not be complete. We recommend contacting the local school district to confirm school assignments for this home.
Get a cash offer in 3 minutes
Find out how much your home could sell for in as little as 3 minutes with a no-obligation cash offer.
Estimated market value
$327,100
Get a cash offer in 3 minutes
Find out how much your home could sell for in as little as 3 minutes with a no-obligation cash offer.
Estimated market value
$327,100
- Texas
- Collin County
- Lavon
- 75166
- 923 Crockett Dr
Nearby cities
Nearby zip codes
Other Lavon Topics
