Welcome home to this beautiful all-brick custom home located in a prominent neighborhood with no HOA fees! This well-maintained home offers three bedrooms, two full baths, and a spacious bonus room upstairs—perfect for a home office, playroom, or guest space. It could actually be all 3 because its HUGE! The oversized two-car garage and wide concrete driveway provide plenty of parking. Gather with family and friends in your beautiful kitchen! It includes granite countertops, a center island with raised bar for seating, and rich walnut cabinetry
Inside, the large primary suite features a tray ceiling and a luxurious bath with a custom tiled walk-in shower, separate soaking tub, and double vanities. Enjoy outdoor living on the screened-in back porch overlooking the well-kept yard. This home is both functional and thoughtfully designed—move-in ready and built to last.
Under contract - showing
Price cut: $24.9K (7/8)
$600,000
923 Crosby Ct, Columbia, TN 38401
3beds
2,288sqft
:
Get pre-qualified$3,617/mo
Single Family Residence, Residential
Built in 2005
0.42 Acres Lot
$-- Zestimate®
$262/sqft
$-- HOA
What's special
All-brick custom homeScreened-in back porchLuxurious bathOversized two-car garageSpacious bonus room upstairsWell-kept yardBeautiful kitchen
- 51 days |
- 454 |
- 31 |
Zillow last checked:
Listing updated:
Listed by:
Dayla Bray- The Preferred Group 931-993-4166,
Keller Williams Russell Realty & Auction 931-359-9393,
Vickie Bean - THE PREFERRED GROUP 931-652-7757,
Keller Williams Russell Realty & Auction
Source: RealTracs MLS as distributed by MLS GRID,MLS#: 3228505
Facts & features
Interior
Bedrooms & bathrooms
- Bedrooms: 3
- Bathrooms: 2
- Full bathrooms: 2
- Main level bedrooms: 3
Bedroom 1
- Features: Full Bath
- Level: Full Bath
- Area: 210 Square Feet
- Dimensions: 15x14
Bedroom 2
- Area: 156 Square Feet
- Dimensions: 13x12
Bedroom 3
- Area: 144 Square Feet
- Dimensions: 12x12
Primary bathroom
- Features: Double Vanity
- Level: Double Vanity
Kitchen
- Features: Eat-in Kitchen
- Level: Eat-in Kitchen
- Area: 320 Square Feet
- Dimensions: 20x16
Living room
- Area: 323 Square Feet
- Dimensions: 19x17
Other
- Features: Utility Room
- Level: Utility Room
- Area: 36 Square Feet
- Dimensions: 6x6
Recreation room
- Features: Other
- Level: Other
- Area: 572 Square Feet
- Dimensions: 26x22
Heating
- Central, Natural Gas
Cooling
- Central Air, Electric
Appliances
- Included: Electric Oven, Electric Range, Dishwasher, Microwave, Refrigerator
- Laundry: Electric Dryer Hookup, Washer Hookup
Features
- Flooring: Carpet, Wood, Tile
- Basement: None,Crawl Space
- Number of fireplaces: 1
- Fireplace features: Living Room
Interior area
- Total structure area: 2,288
- Total interior livable area: 2,288 sqft
- Finished area above ground: 2,288
Property
Parking
- Total spaces: 3
- Parking features: Garage Faces Side, Concrete
- Garage spaces: 3
Features
- Levels: One
- Stories: 1
- Patio & porch: Patio, Screened
Lot
- Size: 0.42 Acres
- Dimensions: 110 x 161.64 IRR
- Features: Level
- Topography: Level
Details
- Parcel number: 075K A 02700 000
- Special conditions: Standard
Construction
Type & style
- Home type: SingleFamily
- Property subtype: Single Family Residence, Residential
Materials
- Brick, Vinyl Siding
Condition
- New construction: No
- Year built: 2005
Utilities & green energy
- Sewer: Public Sewer
- Water: Public
- Utilities for property: Electricity Available, Natural Gas Available, Water Available
Community & HOA
Community
- Subdivision: Landings Ph 1
HOA
- Has HOA: No
Location
- Region: Columbia
Financial & listing details
- Price per square foot: $262/sqft
- Tax assessed value: $432,000
- Annual tax amount: $2,954
- Date on market: 6/2/2026
- Electric utility on property: Yes
Estimated market value
Not available
Estimated sales range
Not available
Not available
Price history
| Date | Event | Price |
|---|---|---|
| 7/13/2026 | Contingent | $600,000$262/sqft |
Source:  RealTracs MLS as distributed by MLS GRID #3228505 Report a problem RealTracs MLS as distributed by MLS GRID #3228505 Report a problem | ||
| 7/8/2026 | Price change | $600,000-4%$262/sqft |
Source: RealTracs MLS as distributed by MLS GRID #3228505 Report a problem | ||
| 6/12/2026 | Listed for sale | $624,900$273/sqft |
Source: RealTracs MLS as distributed by MLS GRID #3228505 Report a problem | ||
| 6/8/2026 | Contingent | $624,900$273/sqft |
Source: RealTracs MLS as distributed by MLS GRID #3228505 Report a problem | ||
| 6/2/2026 | Listed for sale | $624,900+184.2%$273/sqft |
Source: RealTracs MLS as distributed by MLS GRID #3228505 Report a problem | ||
| 5/5/2010 | Sold | $219,900-8.3%$96/sqft |
Source: Public Record Report a problem | ||
| 2/28/2010 | Price change | $239,900-12.7%$105/sqft |
Source: RE/MAX Elite #1150589 Report a problem | ||
| 1/30/2010 | Listed for sale | $274,900+7.4%$120/sqft |
Source: RE/MAX Elite #1150589 Report a problem | ||
| 1/19/2010 | Sold | $256,000+3.2%$112/sqft |
Source: Public Record Report a problem | ||
| 7/7/2006 | Sold | $248,000$108/sqft |
Source: Public Record Report a problem | ||
Public tax history
| Year | Property taxes | Tax assessment |
|---|---|---|
| 2025 | $2,954 | $108,000 |
| 2024 | $2,954 | $108,000 |
| 2023 | $2,954 | $108,000 |
| 2022 | $2,954 +10.1% | $108,000 +36.7% |
| 2021 | $2,684 | $79,025 |
| 2020 | $2,684 +51.9% | $79,025 |
| 2019 | $1,767 -34.1% | $79,025 |
| 2018 | $2,684 -2.1% | $79,025 +22.7% |
| 2017 | $2,742 | $64,425 |
| 2016 | $2,742 +4.8% | $64,425 |
| 2015 | $2,616 | $64,425 |
| 2014 | $2,616 | $64,425 |
| 2013 | -- | $64,425 +5.3% |
| 2012 | $2,470 +3.3% | $61,175 0% |
| 2011 | $2,390 | $61,183 |
| 2010 | $2,390 | $61,183 |
| 2009 | -- | $61,183 +7.2% |
| 2008 | $2,214 +8.4% | $57,056 |
| 2007 | $2,043 +2.6% | $57,056 |
| 2006 | $1,991 | $57,056 |
Find assessor info on the county website
Monthly payment
Est. payment
Payment breakdown
Explore the cost of this home by adjusting the details. Changes won't be saved.Climate risks
Neighborhood: 38401
Nearby schools
GreatSchools rating
- 2/10E. A. Cox Middle SchoolGrades: 5-8Distance: 1.7 mi
- 4/10Spring Hill High SchoolGrades: 9-12Distance: 5.1 mi
- 2/10R Howell Elementary SchoolGrades: PK-4Distance: 1.9 mi
Schools provided by the listing agent
- Elementary: R Howell Elementary
- Middle: E. A. Cox Middle School
- High: Spring Hill High School
Source: RealTracs MLS as distributed by MLS GRID. This data may not be complete. We recommend contacting the local school district to confirm school assignments for this home.
- $599,7003 bd2 ba2.6k sqft919 Crosby Ct, Columbia, TN 38401Off Market
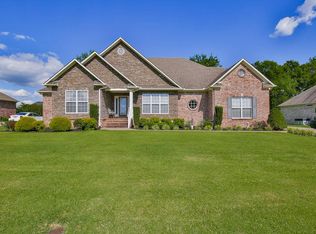
- $652,700-- bd2 ba2.6k sqft927 Crosby Ct, Columbia, TN 38401Off Market
- $578,400-- bd2 ba2.2k sqft936 Harmony Way, Columbia, TN 38401Off Market
- $677,5003 bd3 ba2.6k sqft940 Harmony Way, Columbia, TN 38401Off Market

- $570,8003 bd3 ba2.5k sqft932 Harmony Way, Columbia, TN 38401Off Market
- $621,6003 bd3 ba2.4k sqft909 Crosby Ct, Columbia, TN 38401Off Market
- $745,600-- bd3 ba2.5k sqft931 Crosby Ct, Columbia, TN 38401Off Market
- $608,9003 bd3 ba2.3k sqft944 Harmony Way, Columbia, TN 38401Off Market
A local agent can set up tours, give advice and negotiate with sellers.
Similar homes
- $555,0003 bd3 ba2.8k sqft870 Rands Way, Columbia, TN 38401For Sale
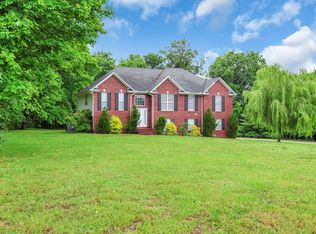
 MLS ID #3220682, McKenzie Schmidt. RealTracs MLS as distributed by MLS GRID
 - $645,0003 bd2 ba2k sqft605 Compton Ln, Columbia, TN 38401For Sale
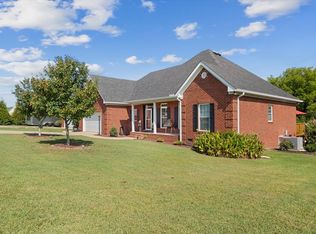 MLS ID #3205713, Tony Bolton. RealTracs MLS as distributed by MLS GRID
 - $700,0003 bd3 ba2.9k sqft3004 Viewpointe Way, Columbia, TN 38401For Sale
 MLS ID #3244701, Laurie Hendrickson. RealTracs MLS as distributed by MLS GRID
 - $679,0003 bd2 ba2.3k sqft1013 The Long Run, Columbia, TN 38401For Sale
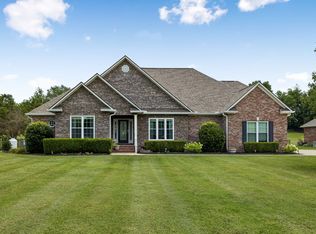 MLS ID #3264111, Charlie Warner. RealTracs MLS as distributed by MLS GRID
 - $629,9003 bd3 ba1.8k sqft2417 Sowell Mill Pike, Columbia, TN 38401For SaleMLS ID #3225275, Kelly Helmlinger. RealTracs MLS as distributed by MLS GRID
- $645,0003 bd3 ba2.9k sqft1109 Stonehenge Ct, Columbia, TN 38401For SaleMLS ID #3176205, Mike DeJohn. RealTracs MLS as distributed by MLS GRID
- $629,9004 bd3 ba2.5k sqft6610 Old Zion Rd, Columbia, TN 38401For SaleMLS ID #3217175, Brent Storey. RealTracs MLS as distributed by MLS GRID
- $619,0003 bd2 ba2.1k sqft6913 Zion Crossing Ct, Columbia, TN 38401For SaleMLS ID #3133518, JIMMY D. DUGGER BROKER VICE PRESIDENT. RealTracs MLS as distributed by MLS GRID
- $549,9004 bd2 ba3.4k sqft301 Andes Dr, Columbia, TN 38401For SaleMLS ID #3165835, Fred A. Garrow. RealTracs MLS as distributed by MLS GRID
- $574,9004 bd4 ba3k sqft1503 Heritage Dr, Columbia, TN 38401For SaleMLS ID #3241975, Nikki Hargrove. RealTracs MLS as distributed by MLS GRID
- $689,9003 bd2 ba2.5k sqft3043 Cross Gate Ln, Columbia, TN 38401For SaleMLS ID #3278584, Pam Ford. RealTracs MLS as distributed by MLS GRID
- $463,9003 bd3 ba1.8k sqft206 Brookhaven Dr, Columbia, TN 38401For SaleMLS ID #3215569, Misti G Johnson. RealTracs MLS as distributed by MLS GRID
- $749,9003 bd3 ba3.1k sqft1345 Standing Stone Cir, Columbia, TN 38401For SaleMLS ID #3268516, Jen Knight. RealTracs MLS as distributed by MLS GRID
- $344,9003 bd2 ba1.3k sqft216 Woodsong Ln, Columbia, TN 38401For SaleMLS ID #3242916, Raymon Ramsey. RealTracs MLS as distributed by MLS GRID
- $879,9003 bd2 ba2k sqft2189 Double Branch Rd, Columbia, TN 38401For SaleMLS ID #3215798, Mike Morgan. RealTracs MLS as distributed by MLS GRID
- $619,9003 bd2 ba2.2k sqft2305 Clara Mathis Rd, Spring Hill, TN 37174For SaleMLS ID #3245018, Debbie Matthews. RealTracs MLS as distributed by MLS GRID
- $349,9003 bd2 ba1.4k sqft218 Shady Dr, Columbia, TN 38401For SaleMLS ID #3184249, Michael Cadle. RealTracs MLS as distributed by MLS GRID
- $579,9003 bd3 ba2.7k sqft529 Katelyn Dr S, Spring Hill, TN 37174For SaleMLS ID #3155176, Hope Carlisle. RealTracs MLS as distributed by MLS GRID
- $499,9993 bd2 ba2.6k sqft1315 Jewell Dr, Columbia, TN 38401For SaleMLS ID #3117459, Anne Morrow. RealTracs MLS as distributed by MLS GRID
- $494,9004 bd3 ba2.2k sqft1925 Sheffield Ln, Columbia, TN 38401For SaleMLS ID #3231516, Matthew Beadle. RealTracs MLS as distributed by MLS GRID
