Welcome home to 923 Deland Ave. With nearly 3000 sq ft of living space, this large split-level boasts 5 bedrooms and 3.5 bathrooms, offering ample space for family living and entertaining. Nestled in desirable Kingston neighborhood, this property is sure please and easy to fall in love with. Step inside to find beautiful (original) hardwood floors that flow throughout the main living areas, adding warmth and character to the home. Hardwood flooring continue to the second level and to the generously sized bedrooms, providing plenty of space for family, guests, or a home office. Each room is designed to offer comfort and privacy, including one bedroom with an attached full bathroom on this level, as well as a guest bathroom in the hallway. On the upper level you will find a large primary bedroom addition, complete with sitting area, walk-in closet and attached full bathroom. On the lower level of this home you will find a large family room, complete with gas fireplace, half bathroom, laundry area and access to your beautiful back yard. The charming backyard is a true oasis, with lush landscaping and ample space for gardening, play, or simply unwinding in nature's embrace. The composite, 2-tiered deck provides a durable and maintenance-free space for barbecues, gatherings, or quiet relaxation. Situated in a friendly community, close to schools, parks, shopping, and dining, this home offers the perfect blend of tranquility and accessibility. Other updates include; Newer 2-zone HVAC, newer water heater and a dimensional shingle roof. Don't miss the opportunity to make it yours and create lasting memories with family and friends. Schedule a viewing today, you won’t want to miss this one.
Sold for $500,000
$500,000
923 Deland Ave, Cherry Hill, NJ 08034
5beds
2,900sqft
Single Family Residence
Built in 1963
9,862 Square Feet Lot
$513,900 Zestimate®
$172/sqft
$4,656 Estimated rent
Home value
$513,900
$447,000 - $591,000
$4,656/mo
Zestimate® history
Owner options
List your home for rent
$4,656/mo
Rent Zestimate®
Find your next renter with Zillow Rental Manager. Plus, with online applications, you can quickly screen prospective tenants – for free.
$4,656/mo
Rent Zestimate®
Refinance and save
$3,714/mo
Est. payment
Refinancing to a lower rate could help reduce your monthly payments and save thousands over the life of the loan.
$3,714/mo
Est. payment
Explore your selling options
Work with a Zillow partner agent
Leverage their expertise and Zillow's premium Showcase listings to get your home seen by more buyers.
Get startedList with your own agent
Get your home in front of millions of buyers by listing it on Zillow.
Learn how to do itSell it yourself
Take full control of how buyers see your home on Zillow by listing For Sale by Owner (FSBO).
List your homeWhat's special
Gas fireplaceSitting areaLush landscapingWalk-in closetLaundry areaComfort and privacyLarge primary bedroom addition
Zillow last checked:
Listing updated:
Listed by:
Genevieve Haldeman 609-685-8423,
Keller Williams Realty - Medford
Bought with:
Carla Cornick, 2293453
Coldwell Banker Realty
Source: Bright MLS,MLS#: NJCD2102826
Facts & features
Interior
Bedrooms & bathrooms
- Bedrooms: 5
- Bathrooms: 4
- Full bathrooms: 3
- 1/2 bathrooms: 1
Basement
- Area: 0
Heating
- Forced Air, Natural Gas
Cooling
- Central Air, Electric
Appliances
- Included: Gas Water Heater
- Laundry: Lower Level
Features
- Flooring: Carpet, Ceramic Tile, Hardwood
- Has basement: No
- Number of fireplaces: 1
- Fireplace features: Mantel(s), Gas/Propane
Interior area
- Total structure area: 2,900
- Total interior livable area: 2,900 sqft
- Finished area above ground: 2,900
- Finished area below ground: 0
Property
Parking
- Parking features: Driveway, On Street
- Has uncovered spaces: Yes
Accessibility
- Accessibility features: None
Features
- Levels: Multi/Split,Two and One Half
- Stories: 2.5
- Pool features: None
Lot
- Size: 9,862 Square Feet
- Dimensions: 68.00 x 145.00
Details
- Additional structures: Above Grade, Below Grade
- Parcel number: 0900341 1300028
- Zoning: R
- Special conditions: Standard
Construction
Type & style
- Home type: SingleFamily
- Property subtype: Single Family Residence
Materials
- Frame
- Foundation: Slab
- Roof: Architectural Shingle
Condition
- New construction: No
- Year built: 1963
Utilities & green energy
- Sewer: Public Sewer
- Water: Public
Community & HOA
Community
- Subdivision: Kingston
HOA
- Has HOA: No
Location
- Region: Cherry Hill
- Municipality: CHERRY HILL TWP
Financial & listing details
- Price per square foot: $172/sqft
- Tax assessed value: $230,600
- Annual tax amount: $10,281
- Date on market: 9/25/2025
- Listing agreement: Exclusive Right To Sell
- Inclusions: Existing Appliances, Lighting And Blinds.
- Ownership: Fee Simple
Price history
| Date | Event | Price |
|---|---|---|
| 11/7/2025 | Sold | $500,000+11.1%$172/sqft |
Source:  Bright MLS #NJCD2102826 Report a problem Bright MLS #NJCD2102826 Report a problem | ||
| 10/6/2025 | Pending sale | $450,000$155/sqft |
Source: Bright MLS #NJCD2102826 Report a problem | ||
| 10/4/2025 | Contingent | $450,000$155/sqft |
Source: Bright MLS #NJCD2102826 Report a problem | ||
| 9/25/2025 | Listed for sale | $450,000$155/sqft |
Source: Bright MLS #NJCD2102826 Report a problem | ||
Public tax history
| Year | Property taxes | Tax assessment |
|---|---|---|
| 2025 | $10,026 +5.2% | $230,600 |
| 2024 | $9,531 -1.6% | $230,600 |
| 2023 | $9,690 +2.8% | $230,600 |
| 2022 | $9,422 +0.9% | $230,600 |
| 2021 | $9,335 +0% | $230,600 |
| 2020 | $9,330 +0.2% | $230,600 |
| 2019 | $9,307 +1.4% | $230,600 |
| 2018 | $9,180 +1.3% | $230,600 |
| 2017 | $9,058 +1.6% | $230,600 |
| 2016 | $8,915 +1.2% | $230,600 |
| 2015 | $8,808 +2.1% | $230,600 +0.1% |
| 2014 | $8,626 -6.9% | $230,400 |
| 2013 | $9,263 +3.2% | $230,400 +59.9% |
| 2012 | $8,973 +5.6% | $144,100 |
| 2011 | $8,496 +2.3% | $144,100 |
| 2010 | $8,309 +2.1% | $144,100 |
| 2009 | $8,140 | $144,100 |
| 2008 | -- | $144,100 |
| 2007 | -- | $144,100 |
| 2006 | -- | $144,100 |
| 2005 | -- | $144,100 |
| 2004 | -- | $144,100 |
| 2003 | -- | $144,100 |
| 2002 | -- | $144,100 |
| 2001 | -- | $144,100 |
Find assessor info on the county website
Neighborhood: Barclay-Kingston
Nearby homes
- $425,700-- bd-- ba2.1k sqft921 Deland Ave, Cherry Hill, NJ 08034Off Market
- $448,500-- bd-- ba2.1k sqft925 Edgemoor Rd, Cherry Hill, NJ 08034Off Market
- $400,0004 bd2 ba1.7k sqft927 Edgemoor Rd, Cherry Hill, NJ 08034Sold
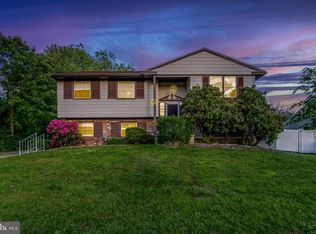
- $431,800-- bd-- ba1.7k sqft918 Abington Rd, Cherry Hill, NJ 08034Off Market
- $465,8004 bd2 ba1.7k sqft919 Deland Ave, Cherry Hill, NJ 08034Off Market
- $579,1004 bd3 ba1.9k sqft922 Abington Rd, Cherry Hill, NJ 08034Off Market
- $445,300-- bd-- ba1.9k sqft919 Edgemoor Rd, Cherry Hill, NJ 08034Off Market
- $532,5004 bd3 ba1.9k sqft929 Edgemoor Rd, Cherry Hill, NJ 08034Off Market
Nearby schools
GreatSchools rating
- 6/10Kingston Elementary SchoolGrades: K-5Distance: 0.6 mi
- 5/10John A Carusi Middle SchoolGrades: 6-8Distance: 1.2 mi
- 5/10Cherry Hill High-West High SchoolGrades: 9-12Distance: 1.5 mi
Schools provided by the listing agent
- Elementary: Kingston E.s.
- Middle: Carusi
- High: Cherry Hil
- District: Cherry Hill Township Public Schools
Source: Bright MLS. This data may not be complete. We recommend contacting the local school district to confirm school assignments for this home.
Get a cash offer in 3 minutes
Find out how much your home could sell for in as little as 3 minutes with a no-obligation cash offer.
Estimated market value
$513,900
Get a cash offer in 3 minutes
Find out how much your home could sell for in as little as 3 minutes with a no-obligation cash offer.
Estimated market value
$513,900
- New Jersey
- Camden County
- Cherry Hill
- 08034
- Barclay-Kingston
- 923 Deland Ave
Nearby cities
Nearby neighborhoods
Nearby zip codes
Other Cherry Hill Topics
