Welcome to your dream home in the beautiful city of Redlands! Situated on a spacious corner lot, this exceptional property offers the perfect blend of elegance, comfort, and functionality.
Step through the inviting entrance into a bright, open floor plan featuring soaring ceilings and an abundance of natural light. The spacious formal dining room is perfect for hosting family gatherings and special occasions. The beautifully designed kitchen is both elegant and functional, featuring a gas cooktop with Travertine backsplash, microwave and oven combo, double sinks, a walk-in pantry, stunning double granite countertops, and nearly new appliances. A stylish dry bar and sound system in and outside of the house adds the perfect touch for entertaining guests.
The expansive living room provides plenty of space for everyone to gather and relax. Downstairs, you'll find a one and a half bathrooms, one generously sized bedroom with custom-built closet cabinetry, offering exceptional organization and storage.
Upstairs, the luxurious primary suite serves as a private retreat with large windows that fill the room with natural light, an oversized walk-in closet, and a spa-inspired bathroom featuring a large soaking tub, his and hers sink and a built-in vanity. Three additional spacious bedrooms provide comfort and flexibility for family or guests. You will also find a dedicated office area with built-in cabinets and drawers, along with a conveniently located laundry room designed for everyday ease.
Step outside to your own private backyard oasis. Surrounded by beautiful palm trees, this incredible outdoor space features custom-built, heated pool that is beautifully finished with wraparound natural limestone, adding an elegant touch to the backyard oasis. A stunning waterfall enhances the tranquil atmosphere, creating the perfect setting for relaxation and entertaining.
A fully equipped outdoor kitchen, pizza oven and a covered patio with a fireplace that's perfect for outdoor dining and entertaining. Multiple fruit trees, complete with a drip irrigation system, add beauty and convenience to this exceptional backyard.
This home truly has it all. Schedule your private tour today and experience this remarkable property for yourself before it's gone!
Sold for $905,000
Listed by: THE MASTERS REALTY • KEITH O'BRIEN • Contact: keith@themastersrealty.com
Bought with: Berkshire Hathaway Homeservices California Realty
$905,000
923 Denise Ave, Redlands, CA 92374
5beds
3,168sqft
Single Family Residence
Built in 2004
0.37 Acres Lot
$904,900 Zestimate®
$286/sqft
$5,032 Estimated rent
Home value
$904,900
$823,000 - $995,000
$5,032/mo
Zestimate® history
Owner options
List your home for rent
$5,032/mo
Rent Zestimate®
Find your next renter with Zillow Rental Manager. Plus, with online applications, you can quickly screen prospective tenants – for free.
$5,032/mo
Rent Zestimate®
Refinance and save
$6,117/mo
Est. payment
Refinancing to a lower rate could help reduce your monthly payments and save thousands over the life of the loan.
$6,117/mo
Est. payment
Explore your selling options
Work with a Zillow partner agent
Leverage their expertise and Zillow's premium Showcase listings to get your home seen by more buyers.
Get startedList with your own agent
Get your home in front of millions of buyers by listing it on Zillow.
Learn how to do itSell it yourself
Take full control of how buyers see your home on Zillow by listing For Sale by Owner (FSBO).
List your homeWhat's special
Zillow last checked:
Listing updated:
Listed by:
KEITH O'BRIEN DRE #01480338 keith@themastersrealty.com,
THE MASTERS REALTY
Bought with:
Lisa Doviddio, DRE #01793831
Berkshire Hathaway Homeservices California Realty
Source: CRMLS,MLS#: IV26142539 Originating MLS: California Regional MLS
Originating MLS: California Regional MLSFacts & features
Interior
Bedrooms & bathrooms
- Bedrooms: 5
- Bathrooms: 4
- Full bathrooms: 3
- 1/2 bathrooms: 1
- Main level bathrooms: 2
- Main level bedrooms: 1
Rooms
- Room types: Bedroom, Entry/Foyer, Family Room, Laundry, Living Room, Primary Bathroom, Primary Bedroom, Office, Other, Pantry, Dining Room
Bedroom
- Features: Bedroom on Main Level
Bathroom
- Features: Bathroom Exhaust Fan, Bathtub, Dual Sinks, Enclosed Toilet, Full Bath on Main Level, Granite Counters, Linen Closet, Tub Shower, Vanity
Kitchen
- Features: Granite Counters, Kitchen Island, Kitchen/Family Room Combo, Walk-In Pantry
Other
- Features: Walk-In Closet(s)
Pantry
- Features: Walk-In Pantry
Heating
- Baseboard, Central, Fireplace(s)
Cooling
- Central Air, ENERGY STAR Qualified Equipment
Appliances
- Included: Dishwasher, Electric Oven, Gas Cooktop, Microwave, Range Hood
- Laundry: Electric Dryer Hookup, Gas Dryer Hookup, Laundry Room, Upper Level
Features
- Breakfast Bar, Ceiling Fan(s), Dry Bar, Separate/Formal Dining Room, Granite Counters, High Ceilings, Open Floorplan, Pantry, Recessed Lighting, Wired for Sound, Bedroom on Main Level, Walk-In Pantry, Walk-In Closet(s)
- Flooring: Carpet, Tile
- Windows: Double Pane Windows, Shutters
- Has fireplace: Yes
- Fireplace features: Family Room, Gas, Outside, Wood Burning
- Common walls with other units/homes: 2+ Common Walls
Interior area
- Total interior livable area: 3,168 sqft
Property
Parking
- Total spaces: 3
- Parking features: Driveway, Garage, Public, RV Access/Parking, Workshop in Garage
- Attached garage spaces: 3
Features
- Levels: Two
- Stories: 2
- Entry location: Main Door
- Patio & porch: Covered, Patio, Wrap Around
- Exterior features: Fire Pit
- Has private pool: Yes
- Pool features: Gas Heat, Heated, In Ground, Private
- Has spa: Yes
- Spa features: Heated, In Ground, Private
- Fencing: Block,Wood
- Has view: Yes
- View description: Mountain(s)
Lot
- Size: 0.37 Acres
- Features: 0-1 Unit/Acre, Back Yard, Drip Irrigation/Bubblers, Front Yard, Sprinkler System
Details
- Additional structures: Shed(s)
- Parcel number: 1212231280000
- Special conditions: Standard
Construction
Type & style
- Home type: SingleFamily
- Property subtype: Single Family Residence
- Attached to another structure: Yes
Materials
- Concrete
- Roof: Tile
Condition
- New construction: No
- Year built: 2004
Utilities & green energy
- Electric: Photovoltaics on Grid
- Sewer: Public Sewer
- Water: Public
- Utilities for property: Electricity Available, Natural Gas Available, Sewer Available, Water Available
Green energy
- Energy generation: Solar
Community & HOA
Community
- Features: Biking, Street Lights, Sidewalks
- Security: Security System, Carbon Monoxide Detector(s), Smoke Detector(s)
HOA
- Has HOA: Yes
- Amenities included: Maintenance Grounds
- HOA fee: $55 monthly
- HOA name: Redlands Collection Homeowners Association
- HOA phone: 909-435-0099
Location
- Region: Redlands
Financial & listing details
- Price per square foot: $286/sqft
- Tax assessed value: $631,942
- Date on market: 7/2/2026
- Cumulative days on market: 35 days
- Listing terms: Cash,Cash to New Loan,Conventional,Fannie Mae,Freddie Mac,VA Loan
Price history
| Date | Event | Price |
|---|---|---|
| 9/10/2026 | Sold | $905,000+0.7%$286/sqft |
Source:  CRMLS #IV26142539 Report a problem CRMLS #IV26142539 Report a problem | ||
| 8/29/2026 | Pending sale | $899,000$284/sqft |
Source: CRMLS #IV26142539 Report a problem | ||
| 7/3/2026 | Listed for sale | $899,000+61.1%$284/sqft |
Source: CRMLS #IV26142539 Report a problem | ||
| 11/24/2004 | Sold | $558,000$176/sqft |
Source: Public Record Report a problem | ||
Public tax history
| Year | Property taxes | Tax assessment |
|---|---|---|
| 2026 | -- | $631,942 +2% |
| 2025 | $7,693 +7.1% | $619,551 +2% |
| 2024 | $7,181 +0.1% | $607,403 +2% |
| 2023 | $7,172 +1.5% | $595,493 +2% |
| 2022 | $7,068 -1.8% | $583,816 +2% |
| 2021 | $7,198 +6.2% | $572,369 +5.7% |
| 2020 | $6,780 +4% | $541,500 +3.1% |
| 2019 | $6,517 +8.4% | $525,000 +6.3% |
| 2018 | $6,013 +2.4% | $493,900 +3.5% |
| 2017 | $5,874 | $477,200 +7% |
| 2016 | $5,874 +6.2% | $446,000 +8% |
| 2015 | $5,533 +7.2% | $413,000 +11% |
| 2014 | $5,159 | $372,000 +17.7% |
| 2013 | -- | $316,000 -4.1% |
| 2012 | -- | $329,400 |
| 2011 | -- | $329,400 |
| 2010 | -- | $329,400 -10% |
| 2009 | -- | $366,000 -27.5% |
| 2008 | -- | $505,000 -13% |
| 2007 | -- | $580,401 +2% |
| 2006 | -- | $569,021 +2% |
| 2005 | -- | $557,864 |
Find assessor info on the county website
Neighborhood: 92374
Nearby homes
- $764,0004 bd3 ba3k sqft927 Denise Ave, Redlands, CA 92374Off Market

- $575,6003 bd2 ba1.4k sqft930 Gail Ave, Redlands, CA 92374Off Market
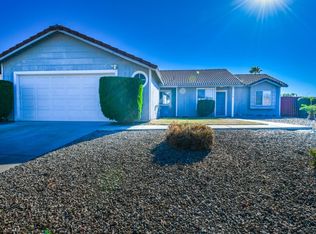
- $563,9003 bd2 ba1.5k sqft926 Gail Ave, Redlands, CA 92374Off Market
- $6231,568 sqft926 Gail Ave, Redlands, CA 92374Off Market
- $570,8005 bd2 ba1.5k sqft919 Denise Ave, Redlands, CA 92374Off Market
- $655,0004 bd2 ba1.5k sqft934 Gail Ave, Redlands, CA 92374Sold
- $2,8211,568 sqft934 Gail Ave, Redlands, CA 92374Off Market
- $740,1005 bd3 ba3.1k sqft931 Denise Ave, Redlands, CA 92374Off Market
Nearby schools
GreatSchools rating
- 4/10Franklin Elementary SchoolGrades: K-5Distance: 1 mi
- 5/10Clement Middle SchoolGrades: 6-8Distance: 0.4 mi
- 8/10Redlands East Valley High SchoolGrades: 9-12Distance: 2.5 mi
Schools provided by the listing agent
- Middle: Clement
- High: Redlands
Source: CRMLS. This data may not be complete. We recommend contacting the local school district to confirm school assignments for this home.
Get a cash offer in 3 minutes
Find out how much your home could sell for in as little as 3 minutes with a no-obligation cash offer.
Estimated market value
$904,900
Get a cash offer in 3 minutes
Find out how much your home could sell for in as little as 3 minutes with a no-obligation cash offer.
Estimated market value
$904,900
- California
- San Bernardino County
- Redlands
- 92374
- 923 Denise Ave
