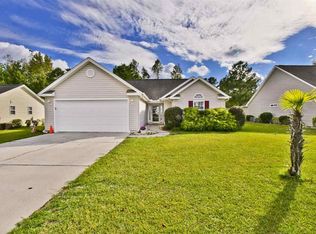
***Seller to offer 2500. toward buyer closing costs*** Craving comfort, privacy, and a move-in-ready lifestyle? Welcome to your charming oasis in the highly sought-after Island Green East community of Myrtle Beach. This well-maintained 3-bedroom, 2-bath home features a single-level layout, ideal for easy coastal living. Step inside to find tile flooring throughout the main living spaces and laminate in 2 bedrooms for a seamless, low-maintenance lifestyle. The Carolina room opens with elegant French doors to a peaceful patio and fully fenced backyard—perfect for morning coffee, entertaining, or letting pets roam freely. A new Carolina sunroom was added in 2022 adding to the sq ft Need extra storage? You’ve got it—with an attached backyard storage room for your golf cart, tools, or beach toys. Major systems updated with a new roof and HVAC in 2023 and hot water heater in 2024 for total peace of mind. Listing agent offers a Choice home warranty to buyers at closing. In top-rated St. James school area, this home checks every box. Seller is offering 2500. toward buyer’s closing costs—don’t miss this opportunity to live in one of Myrtle Beach’s best-kept secrets!
For sale
$309,500
923 Don Donald Ct., Myrtle Beach, SC 29588
3beds
1,237sqft
Single Family Residence
Built in 2003
6,969 Square Feet Lot
$301,600 Zestimate®
$250/sqft
$139/mo HOA
What's special
Peaceful patioSingle-level layoutAttached backyard storage roomFully fenced backyard
- 6 days |
- 601 |
- 30 |
Likely to sell faster than
Zillow last checked:
Listing updated:
Listed by:
Michelle Quick Office:843-892-6331,
Welcome Home SC Realty
Source: CCAR,MLS#: 2616408
Originating MLS: Coastal Carolinas Association of Realtors
Loading...
Facts & features
Interior
Bedrooms & bathrooms
- Bedrooms: 3
- Bathrooms: 2
- Full bathrooms: 2
Rooms
- Room types: Carolina Room, Workshop
Primary bedroom
- Features: Tray Ceiling(s), Ceiling Fan(s), Main Level Primary, Vaulted Ceiling(s), Walk-In Closet(s)
- Level: First
Primary bathroom
- Features: Separate Shower, Vanity
Kitchen
- Features: Breakfast Area, Ceiling Fan(s), Dishwasher, Kitchen Exhaust Fan, Pantry
Living room
- Features: Ceiling Fan(s), Vaulted Ceiling(s)
Other
- Features: Bedroom on Main Level, Workshop
Heating
- Central, Electric
Cooling
- Central Air
Appliances
- Included: Dishwasher, Disposal, Microwave, Range, Range Hood
- Laundry: Washer Hookup
Features
- Tray Ceiling(s), Ceiling Fan(s), Main Level Primary, Separate Shower, Vanity, Vaulted Ceiling(s), Walk-In Closet(s), Window Treatments, Bedroom on Main Level, Breakfast Area, Workshop
- Flooring: Laminate, Tile
- Windows: Window Treatments
Interior area
- Total structure area: 1,466
- Total interior livable area: 1,237 sqft
Video & virtual tour
Property
Parking
- Total spaces: 4
- Parking features: Attached, Garage, One Space, Golf Cart Garage, Garage Door Opener
- Attached garage spaces: 1
Features
- Levels: One
- Stories: 1
- Patio & porch: Front Porch, Patio
- Exterior features: Fence, Patio, Storage
- Pool features: Community, Outdoor Pool
Lot
- Size: 6,969 Square Feet
- Features: Outside City Limits, Rectangular, Rectangular Lot
Details
- Additional parcels included: ,
- Parcel number: 45604030133
- Zoning: Residental
- Special conditions: None
Construction
Type & style
- Home type: SingleFamily
- Architectural style: Ranch
- Property subtype: Single Family Residence
Materials
- Vinyl Siding
- Foundation: Slab
Condition
- Resale
- Year built: 2003
Details
- Warranty included: Yes
Utilities & green energy
- Water: Public
- Utilities for property: Cable Available, Electricity Available, Other, Water Available
Community & HOA
Community
- Features: Golf Carts OK, Pool
- Security: Smoke Detector(s)
- Subdivision: Island Green East
HOA
- Has HOA: Yes
- Amenities included: Owner Allowed Golf Cart, Pet Restrictions
- Services included: Common Areas, Internet, Pool(s), Trash
- HOA fee: $139 monthly
Location
- Region: Myrtle Beach
Financial & listing details
- Price per square foot: $250/sqft
- Tax assessed value: $186,812
- Annual tax amount: $603
- Date on market: 6/29/2026
- Electric utility on property: Yes
Estimated market value
$301,600
$287,000 - $317,000
$1,773/mo
Price history
| Date | Event | Price |
|---|---|---|
| 6/30/2026 | Listed for sale | $309,500-2.4%$250/sqft |
Source: | ||
| 1/2/2026 | Listing removed | $317,000$256/sqft |
Source: | ||
| 10/18/2025 | Price change | $317,000-0.3%$256/sqft |
Source: | ||
| 10/3/2025 | Price change | $318,000-0.6%$257/sqft |
Source: | ||
| 8/21/2025 | Listed for sale | $319,999+208.3%$259/sqft |
Source: | ||
| 8/19/2003 | Sold | $103,800$84/sqft |
Source: Public Record Report a problem | ||
Public tax history
| Year | Property taxes | Tax assessment |
|---|---|---|
| 2024 | $603 | $139,617 +15% |
| 2023 | -- | $121,406 |
| 2022 | $549 | $121,406 |
| 2021 | $549 +17.5% | -- |
| 2020 | $467 | -- |
| 2019 | -- | -- |
| 2018 | $423 | $4,220 -0.1% |
| 2017 | -- | $4,223 |
| 2016 | -- | $4,223 |
| 2015 | -- | $4,223 |
| 2014 | $408 | $4,223 |
| 2013 | -- | -- |
| 2012 | -- | -- |
| 2010 | -- | $4,300 +27.4% |
| 2009 | -- | $3,376 |
| 2008 | -- | $3,376 |
| 2007 | -- | $3,376 |
| 2005 | -- | $3,376 |
| 2004 | $594 +399.4% | $3,376 +399.4% |
| 2003 | $119 | $676 |
Find assessor info on the county website
Monthly payment
Est. payment$--/mo
Payment breakdown
Explore the cost of this home by adjusting the details. Changes won't be saved.All calculations are estimates and provided by Zillow, Inc. for informational purposes only. Actual amounts may vary.
HOA fees may include property taxes on listings classified as Co-Ops. Contact the listing agent and/or owner for fee details.
Mortgage interest rates are dependent on a number of factors, including credit score, down payment, and repayment length. Interest rate data provided by Zillow Group Marketplace, Inc. as of 1/1/1970 from various mortgage lenders with which we have lead or other similar arrangements; the Estimated Payment is an average of those rates.
See how much you could borrow to make a competitive offer.
Climate risks
Neighborhood: 29588
Nearby schools
GreatSchools rating
- 5/10St. James Elementary SchoolGrades: PK-4Distance: 1.4 mi
- 6/10St. James Middle SchoolGrades: 7-8Distance: 1.5 mi
- 8/10St. James High SchoolGrades: 9-12Distance: 1.5 mi
Schools provided by the listing agent
- Elementary: Saint James Elementary School
- Middle: Saint James Middle School
- High: Saint James High School
Source: CCAR. This data may not be complete. We recommend contacting the local school district to confirm school assignments for this home.
A local agent can set up tours, give advice and negotiate with sellers.
A local lender can help you make sure your offer is ready when you are.
- South Carolina
- Horry County
- Myrtle Beach
- 29588
- 923 Don Donald Ct.