Skip main navigation
Sold for $510,000
  • $510,000

    923 E 20th Avenue, Denver, CO 80205

    2beds
    973sqft
    Single Family Residence
    Built in 1890
    1,616 Square Feet Lot
    $500,300 Zestimate®
    $524/sqft
    $2,280 Estimated rent

    Home value

    $500,300

    $475,000 - $525,000

    $2,280/mo

    Zestimate® history
    Loading
    Loading...

    Owner options

    List your home for rent

    $2,280/mo

    Rent Zestimate®

    Find your next renter with Zillow Rental Manager. Plus, with online applications, you can quickly screen prospective tenants – for free.

    Learn more

    $2,280/mo

    Rent Zestimate®

    Refinance and save

    $2,958/mo

    Est. payment

    Refinancing to a lower rate could help reduce your monthly payments and save thousands over the life of the loan.

    See today's rates

    $2,958/mo

    Est. payment

    Explore your selling options

    Work with a Zillow partner agent

    Leverage their expertise and Zillow's premium Showcase listings to get your home seen by more buyers.

    Get started

    List with your own agent

    Get your home in front of millions of buyers by listing it on Zillow.

    Learn how to do it

    Sell it yourself

    Take full control of how buyers see your home on Zillow by listing For Sale by Owner (FSBO).

    List your home

    What's special

    Diverse dining optionsHigh ceilingsTrendy shopsPractical cabinetsAbundant storageBuilt-in closets
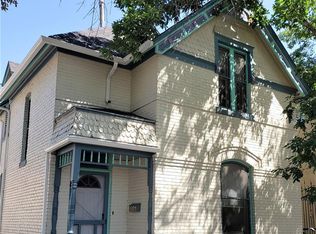
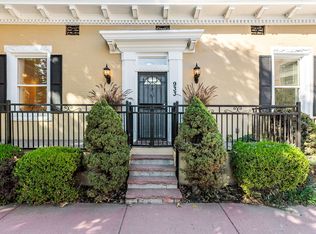
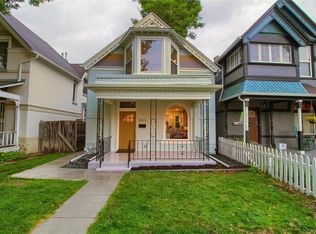
    *Back on market, never received an inspection objection* Welcome to 923 E 20th Ave, Denver CO 80205! This remarkable property offers the perfect blend of city living and serene privacy. Located in the vibrant neighborhood near St. Joe's, this home boasts an ideal location for those seeking a dynamic urban lifestyle. As you step inside, you'll be greeted by high ceilings that create an airy and spacious atmosphere throughout. The well-designed layout provides ample living space, allowing for comfortable everyday living and effortless entertaining. One of the standout features of this property is the large, very private backyard. It's a true oasis in the heart of the city, offering a peaceful retreat where you can relax, unwind, and enjoy outdoor activities. Whether it's hosting gatherings or simply enjoying your morning coffee, this backyard is sure to be a favorite spot. Storage is never an issue in this home, as it offers plenty of cleverly designed spaces to keep your belongings organized and out of sight. From built-in closets to practical cabinets, you'll find a place for everything, ensuring a clutter-free living environment. Downstairs you'll find even more storage with a washer and dryer as well. Beyond the property's immediate charms, the location is a major draw. Situated in Denver's desirable 80205 zip code, you'll have easy access to a wealth of amenities, including trendy shops, diverse dining options, and vibrant entertainment venues. The proximity to St. Joe's adds to the appeal, providing convenient access to healthcare services. In summary, 923 E 20th Ave presents a fantastic opportunity for those seeking city living at its finest. With its large, very private backyard, high ceilings, and abundant storage, this property offers a comfortable and peaceful retreat in the heart of Denver. Don't miss out on the chance to make this exceptional residence your new home. Contact us today for a private viewing!

    Zillow last checked:

    Listing updated:

    Listed by:

    Dominic Miller 307-683-6386 dominic@edprather.com,

    Ed Prather Real Estate

    Bought with:

    Tim Aberle, 100055982

    Thrive Real Estate Group

    Source: REcolorado as distributed by MLS GRID,MLS#: 4666371MLS Logo

    Facts & features

    Interior

    Bedrooms & bathrooms
    • Bedrooms: 2
    • Bathrooms: 1
    • Full bathrooms: 1
    • Main level bathrooms: 1
    • Main level bedrooms: 2
    Bedroom
    • Description: Cozy Fireplace
    • Level: Main
    Bedroom
    • Level: Main
    Bathroom
    • Description: Beautiful Custom Tile
    • Level: Main
    Kitchen
    • Description: Granite Countertops,Maple Cabinetry, Tile Floor
    • Level: Main
    Living room
    • Level: Main
    Heating
    • Forced Air, Natural Gas
    Cooling
    • None
    Appliances
    • Included: Dishwasher, Dryer, Microwave, Oven, Refrigerator, Washer
    Features
    • Ceiling Fan(s), Sound System
    • Flooring: Carpet, Tile
    • Windows: Double Pane Windows
    • Basement: Finished,Partial
    • Number of fireplaces: 1
    • Fireplace features: Bedroom, Wood Burning, Wood Burning Stove
    Interior area
    • Total structure area: 973
    • Total interior livable area: 973 sqft
    • Finished area above ground: 830
    • Finished area below ground: 45

    Property

    Parking
    • Total spaces: 1
    • Details: Off Street Spaces: 1
    Features
    • Levels: One
    • Stories: 1
    • Patio & porch: Patio
    • Exterior features: Garden, Private Yard
    • Fencing: Full
    Lot
    • Size: 1,616 Square Feet
    • Features: Level, Near Public Transit
    Details
    • Parcel number: 235306060
    • Zoning: U-RH-2.5
    • Special conditions: Standard

    Construction

    Type & style
    • Home type: SingleFamily
    • Architectural style: Spanish
    • Property subtype: Single Family Residence
    Materials
    • Brick, Stucco
    • Roof: Rolled/Hot Mop
    Condition
    • Updated/Remodeled
    • Year built: 1890

    Utilities & green energy

    • Sewer: Public Sewer
    • Water: Public

    Community & HOA

    Community
    • Security: Smoke Detector(s)
    • Subdivision: San Rafael
    HOA
    • Has HOA: No
    Location
    • Region: Denver

    Financial & listing details

    • Price per square foot: $524/sqft
    • Tax assessed value: $545,600
    • Annual tax amount: $2,340
    • Date on market: 7/6/2023
    • Listing terms: Cash,Conventional,FHA,VA Loan
    • Exclusions: Seller's Personal Property
    • Ownership: Individual

    Price history

    DateEventPrice
    9/6/2023Sold$510,000+66.1%$524/sqft
    Source: REcolorado as distributed by MLS GRID #4666371 Report a problem
    10/28/2015Sold$307,000-1.1%$316/sqft
    Source: Public Record Report a problem
    9/16/2015Price change$310,300-4.5%$319/sqft
    Source: Brokers Guild #9076091 Report a problem
    8/20/2015Listed for sale$325,000+74.7%$334/sqft
    Source: Brokers Guild #9076091 Report a problem
    7/19/2006Sold$186,000$191/sqft
    Source: Public Record Report a problem

    Public tax history

    YearProperty taxesTax assessment
    2024$2,547 +8.8%$32,870 -8.4%
    2023$2,340 +3.6%$35,900 +22%
    2022$2,259 +8.8%$29,430 -2.8%
    2021$2,076 +2.9%$30,280 +8.2%
    2020$2,018 +18.1%$27,978 -0.7%
    2019$1,708 $28,173 +27.6%
    2018$1,708 +0.3%$22,080
    2017$1,703 +33%$22,080 +34.7%
    2016$1,281 +39.1%$16,390
    2015$920 0%$16,390 +47.9%
    2014$921 +76.9%$11,080 +41%
    2006$520 +18%$7,860
    2005$441 -0.4%$7,860 +11.5%
    2003$443 +1.9%$7,050 -4.7%
    2002$435 $7,400
    Find assessor info on the county website

    Neighborhood: Five Points

    Nearby schools

    GreatSchools rating
    Schools provided by the listing agent
    • Elementary: Wyatt
    • Middle: Bruce Randolph
    • High: East
    • District: Denver 1

    Source: REcolorado as distributed by MLS GRID. This data may not be complete. We recommend contacting the local school district to confirm school assignments for this home.

    Get a cash offer in 3 minutes
    Find out how much your home could sell for in as little as 3 minutes with a no-obligation cash offer.
    Estimated market value
    $500,300
    Get a cash offer in 3 minutes
    Find out how much your home could sell for in as little as 3 minutes with a no-obligation cash offer.
    Estimated market value
    $500,300