**SELLER IS OFFERING $10,000 TOWARDS A RATE BUYDOWN OR BUYER'S CLOSING COSTS** Rare opportunity in coveted East Bench Bountiful - one of the only homes in the area with a private pool, complete with a solar heater cover to keep it warm and ready to enjoy. This south-facing home is filled with natural light and offers an open, inviting layout from the family room into the fully remodeled kitchen (2023), featuring all-new high-end soft-close cabinetry, extra-thick quartz countertops with a dramatic waterfall-edge island, and Cafe appliances. The primary suite offers a true retreat with an en suite bathroom featuring an upgraded wet-style shower. The 2023 remodel extended throughout the home, including a fully updated upstairs bathroom, new wood laminate flooring and carpet, updated electrical, plumbing and drains, a new water heater, and fresh paint (touched up again in 2026). A newly added basement bedroom with new carpet (2026) and a renovated bathroom offers even more living space. Additional highlights include a 1.5-car garage plus a separate small garage for extra parking or storage, and a fully fenced yard with an extra tall privacy fence for added seclusion. Walking distance to the elementary school and just minutes from hiking and biking trails, 45 minutes to skiing, and 20 minutes to the Salt Lake City International Airport - this home offers the best of location, luxury, and lifestyle. Don't miss your chance to own one of the few homes in the area with a pool!
For sale
Price cut: $10.1K (9/10)
$664,900
923 E 350 N, Bountiful, UT 84010
4beds
2,430sqft
Single Family Residence
Built in 1962
8,276 Square Feet Lot
$657,700 Zestimate®
$274/sqft
$-- HOA
What's special
Private poolCafe appliancesFully updated upstairs bathroomRenovated bathroomAll-new high-end soft-close cabinetry
- 58 days
- 906
- 93
Zillow last checked:
Listing updated:
Listed by:
Karina VanOrman 801-918-8587,
Real Broker, LLC,
Cardon B VanOrman,
Real Broker, LLC
Source: UtahRealEstate.com,MLS#: 2176987
Facts & features
Interior
Bedrooms & bathrooms
- Bedrooms: 4
- Bathrooms: 3
- Full bathrooms: 1
- 3/4 bathrooms: 2
- Main level bedrooms: 2
Rooms
- Room types: Master Bathroom, Updated Kitchen, Theater Room
Primary bedroom
- Level: First
Heating
- Forced Air, Central, >= 95% efficiency
Cooling
- Central Air
Appliances
- Included: Dryer, Microwave, Refrigerator, Washer, Disposal, Gas Range, Built-In Range
- Laundry: Electric Dryer Hookup
Features
- Walk-In Closet(s), Floor Drains
- Flooring: Carpet, Tile
- Windows: Blinds, Drapes, Double Pane Windows
- Basement: Full,Basement Entrance
- Number of fireplaces: 2
- Fireplace features: Fireplace Insert, Insert, Gas Log
Interior area
- Total structure area: 2,430
- Total interior livable area: 2,430 sqft
- Finished area above ground: 1,215
- Finished area below ground: 1,215
Property
Parking
- Total spaces: 9
- Parking features: Open, RV Access/Parking
- Attached garage spaces: 2
- Uncovered spaces: 7
Accessibility
- Accessibility features: Accessible Doors
Features
- Stories: 2
- Patio & porch: Covered, Porch, Covered Patio, Open Porch
- Exterior features: Lighting
- Has private pool: Yes
- Pool features: Gunite, In Ground
- Fencing: Full
- Has view: Yes
- View description: Mountain(s)
Lot
- Size: 8,276 Square Feet
- Features: Curb & Gutter, Secluded, Gentle Sloping
- Topography: Terrain Grad Slope
- Residential vegetation: Landscaping: Full, Mature Trees
Details
- Parcel number: 040200010
- Zoning: R-1-8
- Zoning description: Single-Family
Construction
Type & style
- Home type: SingleFamily
- Architectural style: Rambler/Ranch
- Property subtype: Single Family Residence
Materials
- Brick
- Roof: Asphalt
Condition
- Blt./Standing
- New construction: No
- Year built: 1962
Utilities & green energy
- Sewer: Public Sewer, Sewer: Public
- Water: Culinary, Secondary
- Utilities for property: Natural Gas Available, Natural Gas Connected, Electricity Available, Electricity Connected, Sewer Available, Sewer Connected, Water Available, Water Connected
Green energy
- Green verification: Home Energy Score
Community & HOA
Community
- Features: Sidewalks
- Security: Video Door Bell(s)
- Subdivision: Glen Oaks Subdivisio
HOA
- Has HOA: No
Location
- Region: Bountiful
Financial & listing details
- Price per square foot: $274/sqft
- Tax assessed value: $516,000
- Annual tax amount: $3,102
- Date on market: 8/4/2026
- Listing terms: Cash,Conventional,FHA,VA Loan
- Inclusions: Dryer, Fireplace Insert, Microwave, Range, Refrigerator, Washer, Video Door Bell(s)
- Exclusions: Gas Grill/BBQ, Window Coverings
- Acres allowed for irrigation: 0
- Electric utility on property: Yes
- Road surface type: Paved
Estimated market value
$657,700
$625,000 - $691,000
$2,547/mo
Price history
| Date | Event | Price |
|---|---|---|
| 9/10/2026 | Price change | $664,900-1.5%$274/sqft |
Source:  UtahRealEstate.com #2176987 Report a problem UtahRealEstate.com #2176987 Report a problem | ||
| 9/2/2026 | Price change | $675,000-2.9%$278/sqft |
Source: UtahRealEstate.com #2176987 Report a problem | ||
| 8/6/2026 | Listed for sale | $695,000+59.8%$286/sqft |
Source: UtahRealEstate.com #2176987 Report a problem | ||
| 7/6/2021 | Pending sale | $435,000$179/sqft |
Source: UtahRealEstate.com #1750082 Report a problem | ||
| 7/2/2021 | Price change | $435,000-6.5%$179/sqft |
Source: UtahRealEstate.com #1750082 Report a problem | ||
| 6/23/2021 | Price change | $465,000-4.1%$191/sqft |
Source: UtahRealEstate.com #1750082 Report a problem | ||
| 6/21/2021 | Listed for sale | $485,000+142.5%$200/sqft |
Source: UtahRealEstate.com #1750082 Report a problem | ||
| 11/7/2010 | Listing removed | $200,000$82/sqft |
Source: NRT Utah #982243 Report a problem | ||
| 8/21/2010 | Price change | $200,000+0%$82/sqft |
Source: NRT Utah #982243 Report a problem | ||
| 8/13/2010 | Listed for sale | $199,950$82/sqft |
Source: NRT Utah #982243 Report a problem | ||
Public tax history
| Year | Property taxes | Tax assessment |
|---|---|---|
| 2025 | $3,102 +6.2% | $516,000 +2.4% |
| 2024 | $2,922 +4.3% | $504,000 +4.6% |
| 2023 | $2,802 -5.5% | $482,000 -5.5% |
| 2022 | $2,967 +410.8% | $510,000 +56% |
| 2021 | $581 -2.8% | $327,000 +13.1% |
| 2020 | $598 -68.4% | $289,000 +1.8% |
| 2019 | $1,888 | $284,000 +9.2% |
| 2018 | $1,888 +14.3% | $260,000 +110.9% |
| 2016 | $1,651 | $123,255 +7.6% |
| 2015 | $1,651 +8.3% | $114,565 +4% |
| 2014 | $1,525 | $110,187 +19.6% |
| 2013 | $1,525 +10.4% | $92,159 +1.8% |
| 2012 | $1,382 +1.5% | $90,573 |
| 2011 | $1,361 -1.5% | $90,573 -11% |
| 2010 | $1,382 +8.9% | $101,750 +0.6% |
| 2009 | $1,270 +0.6% | $101,104 -5% |
| 2008 | $1,262 -4.8% | $106,425 |
| 2007 | $1,326 +0.4% | $106,425 +0.3% |
| 2006 | $1,321 +5.4% | $106,110 +12.9% |
| 2005 | $1,254 | $94,010 |
| 2004 | -- | $94,010 |
| 2003 | $1,210 +4.1% | $94,010 |
| 2002 | $1,163 +0.2% | $94,010 |
| 2001 | $1,160 -1.6% | $94,010 |
| 2000 | $1,179 | $94,010 |
Find assessor info on the county website
Monthly payment
Est. payment
Payment breakdown
Explore the cost of this home by adjusting the details. Changes won't be saved.Climate risks
Neighborhood: 84010
Nearby schools
Schools provided by the listing agent
- Elementary: Holbrook
- Middle: Millcreek
- High: Bountiful
- District: Davis
Source: UtahRealEstate.com. This data may not be complete. We recommend contacting the local school district to confirm school assignments for this home.
Similar homes
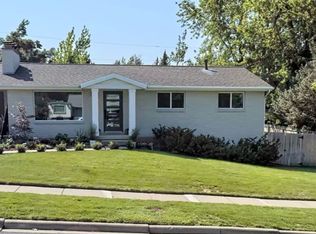
- $675,0005 bd3 ba2.4k sqft107 W 2050 S, Bountiful, UT 84010For Sale

 MLS ID #2184231, Phil Flanders, Homie. UtahRealEstate.com
 - $525,0005 bd2 ba2.1k sqft310 E 1650 S, Bountiful, UT 84010For Sale
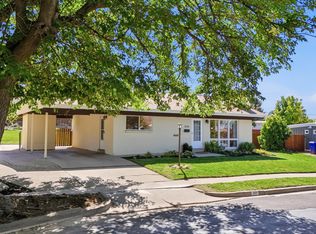 MLS ID #2188990, Darin Kidd, EXP Realty, LLC. UtahRealEstate.com
 - $700,0007 bd5 ba2.5k sqft291 E 1950 S, Bountiful, UT 84010For Sale
 MLS ID #2184119, David Wiser, Wiser Real Estate, LLC. UtahRealEstate.com
 - $535,0004 bd2 ba2.1k sqft5 W 1000 S, Bountiful, UT 84010For Sale
 MLS ID #2166729, Todd L Porter, Real Estate Essentials. UtahRealEstate.com
 - $565,0004 bd2 ba2.6k sqft2512 S 150 W, Bountiful, UT 84010For SaleMLS ID #2155855, McCall Hicken, Real Broker, LLC. UtahRealEstate.com
- $525,0005 bd2 ba2.2k sqft2837 S Davis Blvd, Bountiful, UT 84010For SaleMLS ID #2167768, Joshua M Chavez, Real Broker, LLC. UtahRealEstate.com
- $755,0005 bd4 ba3.3k sqft1540 N 675 W, West Bountiful, UT 84087For SaleMLS ID #2181400, Felipe Pacheco, Forte Real Estate, LLC. UtahRealEstate.com
- $735,0004 bd4 ba3.5k sqft132 E 2050 N, Centerville, UT 84014For SaleMLS ID #2181991, Brandon Linton-McCord, Realtypath LLC (Innovate). UtahRealEstate.com
- $600,0004 bd2 ba2.2k sqft480 E 6990 S, Midvale, UT 84047For SaleMLS ID #2188808, Scott Kemp, BANGERTER REAL ESTATE, LLC. UtahRealEstate.com
- $679,0007 bd4 ba3.2k sqft212 S Glen Dr W, Farmington, UT 84025For SaleMLS ID #2175212, Stratton Burns, Equity Real Estate (NRE). UtahRealEstate.com
- $659,9005 bd3 ba2.1k sqft3567 S Christine St, Millcreek, UT 84106For SaleMLS ID #2183275, Jennifer Mayer, Windermere Real Estate (9th & 9th). UtahRealEstate.com
- $664,9004 bd2 ba1.8k sqft270 E Truman Ave, South Salt Lake, UT 84115For SaleMLS ID #2180011, Sandra Holladay, Real Estate Essentials. UtahRealEstate.com
- $499,0004 bd3 ba2.4k sqft1440 W 1500 S, Woods Cross, UT 84087For SaleMLS ID #2167819, Delphine Acord, Century 21 Everest (Centerville). UtahRealEstate.com
- $577,8884 bd2 ba2.3k sqft5710 S 150 W, Salt Lake City, UT 84107For SaleMLS ID #2187971, Jennifer Mascaro, The Mascaro Group, LLC. UtahRealEstate.com
- $685,0004 bd3 ba1.6k sqft1221 E 1300 S, Salt Lake City, UT 84105For SaleMLS ID #2169143, Thad Peterson, EXP Realty, LLC (Park City). UtahRealEstate.com
- $675,0004 bd3 ba2k sqft397 E Beryl Ave, South Salt Lake, UT 84115For SaleMLS ID #2157992, Janet Tudor, Unity Group Real Estate LLC. UtahRealEstate.com
- $649,9004 bd2 ba1.9k sqft162 E Commonwealth Ave, Salt Lake City, UT 84115For Sale
 MLS ID #12604192, BJ Staten, BHHS Utah Properties - SV. PCBR
 - $659,9005 bd3 ba2.9k sqft15 N Williams Cir E, Morgan, UT 84050For SaleMLS ID #2162582, Jerry Pierce, Mountain Valley Real Estate Experts. UtahRealEstate.com
- $739,0004 bd3 ba2.5k sqft4857 S Taylors Park Dr, Salt Lake City, UT 84123For SaleMLS ID #2188730, Candace Chatham, Real Broker, LLC. UtahRealEstate.com
- $630,0004 bd2 ba2.4k sqft5580 S 235 E, Murray, UT 84107For SaleMLS ID #2181221, Dane Kania, Connect Fast Realty, LLC. UtahRealEstate.com
