TIS' THE SEASON! HOLIDAY HOME SPECIAL?! New price point AND seller is including a 1 YEAR HOME WARRANTY!! ARE YOU LOOKING TO START 2024 OFF WITH A BANG? Don't miss out on seeing this LOVELY RESIDENCE! Pristine home located in the CEDARBROOK neighborhood (not far from Chestnut Hill!) Built in 2009, this single family home provides 4 SPACIOUS BEDROOMS, 4 FULL BATHROOMS and 1 HALF BATH?! Upon entering, you'll notice the living room provides ample space to take advantage of. With it's 9 FT CEILINGS and OPEN LAYOUT, no one will ever feel too crowded. The beautiful rich HARDWOOD FLOORS and warm SUNLIT WINDOWS allow for the perfect reading room or place to kick back and relax, after a long day at work. This room is also large enough to utilize as a living/dining room combo. An additional convenience, is the HALF BATHROOM on the main floor. Past the half bath, you'll find a delightful CUSTOM KITCHEN. BEAUTIFULLY designed, the kitchen includes OVERSIZED cabinets, GRANITE countertops with a breakfast island, STAINLESS STEEL APPLIANCES including a gas range, plus so much more. This kitchen is perfect for those who enjoy cooking and bringing their culinary ideas to life! The kitchen opens to a dining/family room area, complete with a built-in GAS FIREPLACE. It's a great space for hosting those Sunday football gatherings! Heading upstairs, there is a PRIMARY EN SUITE. Enjoy the PRIVACY of a tranquil bedroom connecting to DOUBLE WALK-IN HALLWAY CLOSETS. The Jaccuzi tub, tiled shower and DOUBLE VANITY creates the ideal en suite bathroom oasis. Down the hallway you'll find the 2nd bedroom with tons of windows, creating a warm and cozy vibe. Completing the 2nd level, there is a full bathroom and LAUNDRY ROOM. Upstairs on the 3rd level are 2 additional GIANT-SIZED bedrooms and another full bathroom. Downstairs on the lower level you are greeted by a FULLY FINISHED basement. The basement has laminate plank flooring, a BONUS ROOM and final full bathroom. The bonus room is large enough to have a potential bedroom, office, art space, etc. The basement also provides easy access to the mechanical room and an ATTACHED 1-CAR GARAGE. Outback, the property also has a deck and FANTASTIC PATIO enclosed with 6 FT PRIVACY FENCING. An amazing spot to host large gatherings with family and friends! This home truly is a GEM. With over 3,000 SQFT of living space, IMMACULATE hardwood floors throughout, SPACIOUS bedrooms, MULTIPLE bathrooms and a plethora of other conveniences. QUICK COMMUTE TO CENTER CITY, restaurants, parks and shops. Close proximity to major routes like 76 and LINCOLN DRIVE. If you are looking for a FABULOUS HOME with tons of amenities, this is it?! DON'T DELAY, SCHEDULE YOUR HOME SHOWING TODAY!!!
Sold for $440,000
$440,000
923 E Gorgas Ln, Philadelphia, PA 19150
4beds
3,560sqft
Single Family Residence
Built in 2009
2,660 Square Feet Lot
$520,500 Zestimate®
$124/sqft
$3,952 Estimated rent
Home value
$520,500
$484,000 - $562,000
$3,952/mo
Zestimate® history
Owner options
List your home for rent
$3,952/mo
Rent Zestimate®
Find your next renter with Zillow Rental Manager. Plus, with online applications, you can quickly screen prospective tenants – for free.
$3,952/mo
Rent Zestimate®
Refinance and save
$2,760/mo
Est. payment
Refinancing to a lower rate could help reduce your monthly payments and save thousands over the life of the loan.
$2,760/mo
Est. payment
Explore your selling options
Work with a Zillow partner agent
Leverage their expertise and Zillow's premium Showcase listings to get your home seen by more buyers.
Get startedList with your own agent
Get your home in front of millions of buyers by listing it on Zillow.
Learn how to do itSell it yourself
Take full control of how buyers see your home on Zillow by listing For Sale by Owner (FSBO).
List your homeWhat's special
Mechanical roomSpacious bedroomsDouble walk-in hallway closetsHalf bathHalf bathroomImmaculate hardwood floors throughoutOpen layout
Zillow last checked:
Listing updated:
Listed by:
Vanessa Zimmerman 717-951-5083,
Keller Williams Elite
Bought with:
Rachel Shaw, RS338589
Elfant Wissahickon Realtors
Source: Bright MLS,MLS#: PAPH2290072
Facts & features
Interior
Bedrooms & bathrooms
- Bedrooms: 4
- Bathrooms: 5
- Full bathrooms: 4
- 1/2 bathrooms: 1
- Main level bathrooms: 1
Rooms
- Room types: Living Room, Primary Bedroom, Bedroom 2, Bedroom 3, Bedroom 4, Kitchen, Family Room, Basement, Laundry, Utility Room, Bathroom 1, Bathroom 2, Bonus Room, Primary Bathroom, Full Bath, Half Bath
Basement
- Area: 400
Heating
- Forced Air, Natural Gas
Cooling
- Central Air, Electric
Appliances
- Included: Microwave, Built-In Range, Dishwasher, Disposal, Dryer, Oven/Range - Gas, Stainless Steel Appliance(s), Washer, Gas Water Heater
- Laundry: Has Laundry, Dryer In Unit, Washer In Unit, Upper Level, Laundry Room
Features
- Breakfast Area, Built-in Features, Ceiling Fan(s), Combination Dining/Living, Combination Kitchen/Dining, Crown Molding, Dining Area, Family Room Off Kitchen, Eat-in Kitchen, Kitchen Island, Kitchen - Table Space, Primary Bath(s), Recessed Lighting, Bathroom - Stall Shower, Bathroom - Tub Shower, Upgraded Countertops, Walk-In Closet(s), 9'+ Ceilings, Dry Wall
- Flooring: Carpet, Ceramic Tile, Concrete, Hardwood, Laminate, Wood
- Doors: Six Panel, Sliding Glass, Storm Door(s)
- Basement: Connecting Stairway,Finished,Garage Access,Heated,Improved,Interior Entry,Space For Rooms,Windows
- Number of fireplaces: 1
- Fireplace features: Gas/Propane
Interior area
- Total structure area: 3,560
- Total interior livable area: 3,560 sqft
- Finished area above ground: 3,160
- Finished area below ground: 400
Property
Parking
- Total spaces: 2
- Parking features: Basement, Built In, Garage Faces Front, Inside Entrance, Oversized, Asphalt, Attached, Driveway, On Street
- Attached garage spaces: 1
- Uncovered spaces: 1
Accessibility
- Accessibility features: None
Features
- Levels: Three
- Stories: 3
- Patio & porch: Deck, Patio, Roof, Porch
- Exterior features: Extensive Hardscape, Lighting, Rain Gutters, Sidewalks, Street Lights
- Pool features: None
- Spa features: Bath
- Fencing: Full,Panel,Privacy,Back Yard
- Has view: Yes
- View description: Street
Lot
- Size: 2,660 Square Feet
- Features: Cleared, Level, Not In Development, Suburban
Details
- Additional structures: Above Grade, Below Grade
- Parcel number: 502418525
- Zoning: RSA3
- Special conditions: Standard
Construction
Type & style
- Home type: SingleFamily
- Architectural style: Straight Thru
- Property subtype: Single Family Residence
- Attached to another structure: Yes
Materials
- Masonry
- Foundation: Concrete Perimeter
- Roof: Architectural Shingle
Condition
- New construction: No
- Year built: 2009
Utilities & green energy
- Electric: 200+ Amp Service, Circuit Breakers
- Sewer: Public Sewer
- Water: Public
Community & HOA
Community
- Security: Main Entrance Lock, Smoke Detector(s)
- Subdivision: Cedarbrook
HOA
- Has HOA: No
Location
- Region: Philadelphia
- Municipality: PHILADELPHIA
Financial & listing details
- Price per square foot: $124/sqft
- Tax assessed value: $363,400
- Annual tax amount: $5,086
- Date on market: 10/26/2023
- Listing agreement: Exclusive Agency
- Listing terms: Cash,Conventional,FHA,VA Loan
- Inclusions: Microwave, Oven, Dishwasher, Washer, Dryer, 3rd Floor Tv And Tv Mounts In All Rooms.
- Exclusions: Refrigerator And All Other Tvs.
- Ownership: Fee Simple
Price history
| Date | Event | Price |
|---|---|---|
| 3/1/2024 | Sold | $440,000-1.1%$124/sqft |
Source:  Bright MLS #PAPH2290072 Report a problem Bright MLS #PAPH2290072 Report a problem | ||
| 12/17/2023 | Pending sale | $444,900$125/sqft |
Source: Bright MLS #PAPH2290072 Report a problem | ||
| 12/9/2023 | Price change | $444,900-3.3%$125/sqft |
Source: Bright MLS #PAPH2290072 Report a problem | ||
| 10/26/2023 | Listed for sale | $459,9000%$129/sqft |
Source: Bright MLS #PAPH2290072 Report a problem | ||
| 9/7/2023 | Listing removed | $460,000$129/sqft |
Source: Bright MLS #PAPH2223204 Report a problem | ||
| 5/15/2023 | Price change | $460,000-5.2%$129/sqft |
Source: Bright MLS #PAPH2223204 Report a problem | ||
| 4/13/2023 | Listed for sale | $485,000+4.3%$136/sqft |
Source: Bright MLS #PAPH2223204 Report a problem | ||
| 4/6/2023 | Listing removed | $465,000$131/sqft |
Source: Bright MLS #PAPH2187586 Report a problem | ||
| 4/1/2023 | Price change | $465,000-1.1%$131/sqft |
Source: Bright MLS #PAPH2187586 Report a problem | ||
| 3/19/2023 | Price change | $470,000-2.1%$132/sqft |
Source: Bright MLS #PAPH2187586 Report a problem | ||
| 1/17/2023 | Price change | $480,000-2%$135/sqft |
Source: Bright MLS #PAPH2187586 Report a problem | ||
| 1/11/2023 | Price change | $490,000-2%$138/sqft |
Source: Bright MLS #PAPH2187586 Report a problem | ||
| 12/18/2022 | Listed for sale | $500,000+5.3%$140/sqft |
Source: Bright MLS #PAPH2187586 Report a problem | ||
| 11/19/2022 | Listing removed | $475,000$133/sqft |
Source: Bright MLS #PAPH2157100 Report a problem | ||
| 9/7/2022 | Listed for sale | $475,000$133/sqft |
Source: Bright MLS #PAPH2157100 Report a problem | ||
| 8/4/2022 | Listing removed | $475,000$133/sqft |
Source: Bright MLS #PAPH2118598 Report a problem | ||
| 5/19/2022 | Listed for sale | $475,000-4.6%$133/sqft |
Source: Bright MLS #PAPH2118598 Report a problem | ||
| 5/1/2022 | Listing removed | -- |
Source: Bright MLS #PAPH2056938 Report a problem | ||
| 2/21/2022 | Price change | $497,9000%$140/sqft |
Source: Bright MLS #PAPH2056938 Report a problem | ||
| 12/26/2021 | Listed for sale | $498,000$140/sqft |
Source: Bright MLS #PAPH2056938 Report a problem | ||
Public tax history
| Year | Property taxes | Tax assessment |
|---|---|---|
| 2025 | $6,004 +18% | $428,900 +18% |
| 2024 | $5,087 | $363,400 |
| 2023 | $5,087 +14.3% | $363,400 |
| 2022 | $4,450 | -- |
| 2021 | $4,450 -4.2% | -- |
| 2018 | $4,645 +603% | -- |
| 2017 | $661 +17.8% | -- |
| 2016 | $561 | -- |
| 2015 | $561 | -- |
| 2014 | $561 +38.6% | $281,200 +778.8% |
| 2012 | $405 | $32,000 |
| 2011 | -- | $32,000 |
| 2010 | -- | $32,000 |
| 2009 | -- | $32,000 |
Find assessor info on the county website
Neighborhood: Cedarbrook
Nearby homes
- $--4 bd4 ba3.1k sqft921 E Gorgas Ln, Philadelphia, PA 19150Auction
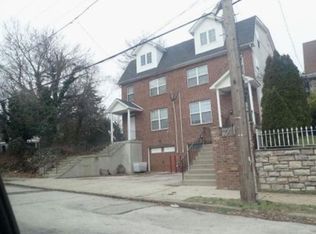
- $348,5003 bd-- ba1.4k sqft927 E Gorgas Ln, Philadelphia, PA 19150Off Market
- $84,300-- bd-- ba-- sqft917-19 E Gorgas Ln, Philadelphia, PA 19150Off Market
- $268,2003 bd1 ba1.5k sqft929 E Gorgas Ln, Philadelphia, PA 19150Off Market
- $--2 bd1 ba850 sqft912 E Durard St #B, Philadelphia, PA 19150Off Market
- $342,3004 bd2 ba1.9k sqft912 E Durard St, Philadelphia, PA 19150Off Market
- $319,3004 bd2 ba1.9k sqft920 Durard St, Philadelphia, PA 19150Off Market
- $265,1003 bd1 ba1.5k sqft931 E Gorgas Ln, Philadelphia, PA 19150Off Market
Nearby schools
GreatSchools rating
- 5/10Edmonds Franklin S SchoolGrades: PK-8Distance: 0.6 mi
- 1/10King Martin Luther High SchoolGrades: 9-12Distance: 1.1 mi
Schools provided by the listing agent
- District: The School District Of Philadelphia
Source: Bright MLS. This data may not be complete. We recommend contacting the local school district to confirm school assignments for this home.
Get a cash offer in 3 minutes
Find out how much your home could sell for in as little as 3 minutes with a no-obligation cash offer.
Estimated market value
$520,500
Get a cash offer in 3 minutes
Find out how much your home could sell for in as little as 3 minutes with a no-obligation cash offer.
Estimated market value
$520,500
- Pennsylvania
- Philadelphia County
- Philadelphia
- 19150
- Cedarbrook
- 923 E Gorgas Ln
Nearby cities
Nearby neighborhoods
Nearby zip codes
Other Philadelphia Topics
