Skip main navigation
Closed
  • Price Unknown

    923 E Guinevere Street, Springfield, MO 65807

    3beds
    1,216sqft
    Single Family Residence
    Built in 1973
    8,276.4 Square Feet Lot
    $223,000 Zestimate®
    $--/sqft
    $1,372 Estimated rent

    Home value

    $223,000

    $207,000 - $239,000

    $1,372/mo

    Zestimate® history
    Loading
    Loading...

    Owner options

    List your home for rent

    $1,372/mo

    Rent Zestimate®

    Find your next renter with Zillow Rental Manager. Plus, with online applications, you can quickly screen prospective tenants – for free.

    Learn more

    $1,372/mo

    Rent Zestimate®

    Refinance and save

    Refinancing to a lower rate could help reduce your monthly payments and save thousands over the life of the loan.

    See today's rates

    Explore your selling options

    Work with a Zillow partner agent

    Leverage their expertise and Zillow's premium Showcase listings to get your home seen by more buyers.

    Get started

    List with your own agent

    Get your home in front of millions of buyers by listing it on Zillow.

    Learn how to do it

    Sell it yourself

    Take full control of how buyers see your home on Zillow by listing For Sale by Owner (FSBO).

    List your home

    What's special

    Stunning stone fireplaceFully fenced backyardQuartz countertopsFresh paintTwo additional bedroomsDedicated laundry roomNew fixtures
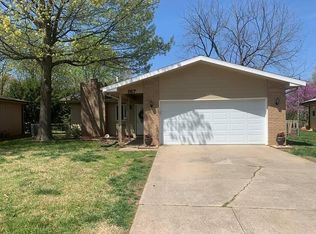
    Welcome to this inviting and beautifully updated single-level home offering 3 bedrooms, 2 full bathrooms, and a comfortable, functional layout. This home has been thoughtfully improved with a newer roof, updated HVAC system, updated electrical, fresh paint, new fixtures, and new carpet and flooring, providing peace of mind and modern appeal throughout. Additional features include double-pane windows and a commercial-grade water heater. The living room centers around a stunning stone fireplace, creating a warm focal point and the perfect gathering space. The kitchen flows seamlessly into the attached dining area and features bar seating, black appliances, white cabinetry, quartz countertops, and a classic subway tile backsplash for a clean, modern look. The primary bedroom offers dual closets and a private en-suite bathroom with a walk-in shower. Two additional bedrooms share a full hall bathroom, providing flexibility for family, guests, or a home office. A dedicated laundry room adds everyday convenience. Step outside to enjoy the fully fenced backyard, complete with a patio area ideal for relaxing or entertaining, along with the added peace of mind of your very own F5 storm shelter. The garage includes extra space with a workbench, perfect for a workshop or mower storage. Situated on a 0.19-acre lot in a desirable location near National and Battlefield, this home offers easy access to a variety of restaurants, shopping, and entertainment options. Located within the Parkview school district, this property combines comfort, practicality, and a convenient setting.

    Zillow last checked:

    Listing updated:

    Listed by:

    Adam Graddy 417-501-5091,

    Keller Williams

    Bought with:

    Angel Adams, 2021018398

    Red Cedar Land Company LLC

    Source: SOMOMLS as distributed by MLS GRID,MLS#: 60321445MLS Logo

    Facts & features

    Interior

    Bedrooms & bathrooms
    • Bedrooms: 3
    • Bathrooms: 2
    • Full bathrooms: 2
    Heating
    • Forced Air, Natural Gas
    Cooling
    • Central Air, Ceiling Fan(s)
    Appliances
    • Included: Dishwasher, Free-Standing Electric Oven, Exhaust Fan
    • Laundry: Main Level, W/D Hookup
    Features
    • High Speed Internet, Solid Surface Counters, Walk-in Shower
    • Flooring: Carpet, Vinyl
    • Has basement: No
    • Has fireplace: Yes
    • Fireplace features: Living Room, Stone
    Interior area
    • Total structure area: 1,216
    • Total interior livable area: 1,216 sqft
    • Finished area above ground: 1,216
    • Finished area below ground: 0

    Property

    Parking
    • Total spaces: 2
    • Parking features: Driveway, Paved, Garage Faces Front
    • Attached garage spaces: 2
    • Has uncovered spaces: Yes
    Features
    • Levels: One
    • Stories: 1
    • Patio & porch: Patio
    • Fencing: Privacy,Chain Link,Full,Wood
    Lot
    • Size: 8,276 sqft
    • Features: Landscaped
    Details
    • Additional structures: Storm Shelter
    • Parcel number: 1801109079

    Construction

    Type & style
    • Home type: SingleFamily
    • Architectural style: Traditional
    • Property subtype: Single Family Residence
    Materials
    • Wood Siding, Stone
    • Roof: Composition
    Condition
    • Year built: 1973

    Utilities & green energy

    • Sewer: Public Sewer
    • Water: Public

    Community & neighborhood

    Location
    • Region: Springfield
    • Subdivision: Meador Park

    Other

    Other facts
    • Listing terms: Cash,VA Loan,FHA,Conventional

    Price history

    DateEventPrice
    6/25/2026Sold--
    Source: SOMOMLS as distributed by MLS GRID #60321445 Report a problem
    5/20/2026Pending sale$219,000$180/sqft
    Source: SOMOMLS as distributed by MLS GRID #60321445 Report a problem
    5/15/2026Price change$219,000-4.7%$180/sqft
    Source: SOMOMLS as distributed by MLS GRID #60321445 Report a problem
    4/21/2026Listed for sale$229,900$189/sqft
    Source: SOMOMLS as distributed by MLS GRID #60321445 Report a problem

    Public tax history

    YearProperty taxesTax assessment
    2025$1,122 $24,830 +18.7%
    2024$1,122 +0.6%$20,920
    2023$1,116 +9.3%$20,920 +11.9%
    2022$1,021 +0%$18,700
    2021$1,021 -0.6%$18,700 +3.9%
    2020$1,027 +7.1%$17,990 +4%
    2018$959 +3.3%$17,290 +2%
    2017$929 $16,950
    2016$929 $16,950
    2015$929 +0.9%$16,950
    2014$920 $16,950 -2.9%
    2012-- $17,460
    2011-- $17,460 +19.3%
    2010-- $14,630 -2.9%
    2006$612 $15,070
    2005$612 +3.4%$15,070 +15.3%
    2004$592 +0.4%$13,070
    2003$589 +1.5%$13,070
    2002$581 +2.6%$13,070
    2001$566 $13,070

    Find assessor info on the county website

    Neighborhood: Meador Park

    Nearby schools

    GreatSchools rating
    Schools provided by the listing agent
    • Elementary: SGF-Cowden
    • Middle: SGF-Pershing
    • High: SGF-Parkview

    Source: SOMOMLS as distributed by MLS GRID. This data may not be complete. We recommend contacting the local school district to confirm school assignments for this home.

    Sell for more on Zillow
    Get a Zillow Showcase℠ listing at no additional cost and you could sell for .
    $223,000
    2% more
    +$4,460
    With Zillow Showcase(estimated)
    $227,460