Welcome home to this stunning 4-bedroom, 2.1-bath Claridge model home nestled on a quiet, no-through-traffic street in the highly sought-after Winston Park neighborhood! Showing like a model, this beautiful home is the definition of move-in ready, offering exceptional updates, beautiful finishes, and incredible pride of ownership throughout. From the moment you arrive, you'll appreciate the inviting curb appeal and extensive list of improvements designed to give buyers peace of mind. Some recent updates include a BRAND-NEW roof (July 2026), newer siding, front walkway, gorgeous backyard paver patio and a completely remodeled kitchen. What more could you ask for? Step outside to your own private backyard oasis featuring professional landscaping, a fully fenced yard, and a stunning paver patio-perfect for entertaining, relaxing, or enjoying quiet evenings at home. Ideally located in one of Palatine's most desirable neighborhoods, Winston Park offers a true sense of community while being close to parks, schools, shopping, dining, and commuter routes. With countless updates, an exceptional location, and a home that truly shows like a model, this is a rare opportunity you won't want to miss!
Closed
$585,900
923 E Schirra Dr, Palatine, IL 60074
4beds
1,941sqft
Single Family Residence
Built in 1965
9,147 Square Feet Lot
$539,400 Zestimate®
$302/sqft
$3,649 Estimated rent
Home value
$539,400
$512,000 - $566,000
$3,649/mo
Zestimate® history
Owner options
List your home for rent
$3,649/mo
Rent Zestimate®
Find your next renter with Zillow Rental Manager. Plus, with online applications, you can quickly screen prospective tenants – for free.
$3,649/mo
Rent Zestimate®
Refinance and save
$4,165/mo
Est. payment
Refinancing to a lower rate could help reduce your monthly payments and save thousands over the life of the loan.
$4,165/mo
Est. payment
Explore your selling options
Work with a Zillow partner agent
Leverage their expertise and Zillow's premium Showcase listings to get your home seen by more buyers.
Get startedList with your own agent
Get your home in front of millions of buyers by listing it on Zillow.
Learn how to do itSell it yourself
Take full control of how buyers see your home on Zillow by listing For Sale by Owner (FSBO).
List your homeWhat's special
Zillow last checked:
Listing updated:
Listed by:
Maureen Parrish 847-361-0335,
RE/MAX Suburban
Bought with:
Holly Murguia
Redfin Corporation
Source: MRED as distributed by MLS GRID,MLS#: 12695848
Facts & features
Interior
Bedrooms & bathrooms
- Bedrooms: 4
- Bathrooms: 3
- Full bathrooms: 2
- 1/2 bathrooms: 1
Rooms
- Room types: Foyer
Primary bedroom
- Features: Flooring (Carpet), Window Treatments (Blinds), Bathroom (Full, Shower Only)
- Level: Second
- Area: 182 Square Feet
- Dimensions: 14X13
Bedroom 2
- Features: Flooring (Carpet), Window Treatments (Blinds)
- Level: Second
- Area: 132 Square Feet
- Dimensions: 12X11
Bedroom 3
- Features: Flooring (Carpet), Window Treatments (Blinds)
- Level: Second
- Area: 100 Square Feet
- Dimensions: 10X10
Bedroom 4
- Features: Flooring (Hardwood)
- Level: Main
- Area: 121 Square Feet
- Dimensions: 11X11
Dining room
- Features: Flooring (Hardwood), Window Treatments (Blinds)
- Level: Main
- Dimensions: COMBO
Family room
- Features: Flooring (Hardwood)
- Level: Lower
- Area: 272 Square Feet
- Dimensions: 17X16
Foyer
- Features: Flooring (Ceramic Tile)
- Level: Main
- Area: 77 Square Feet
- Dimensions: 11X7
Kitchen
- Features: Kitchen (Eating Area-Table Space, Granite Counters, Updated Kitchen), Flooring (Hardwood), Window Treatments (Blinds)
- Level: Main
- Area: 273 Square Feet
- Dimensions: 13X21
Laundry
- Level: Lower
- Area: 1 Square Feet
- Dimensions: 1X1
Living room
- Features: Flooring (Hardwood), Window Treatments (Blinds)
- Level: Main
- Area: 294 Square Feet
- Dimensions: 21X14
Heating
- Natural Gas, Forced Air
Cooling
- Central Air
Appliances
- Included: Range, Microwave, Dishwasher, Refrigerator, Washer, Dryer, Disposal, Stainless Steel Appliance(s)
- Laundry: In Unit
Features
- Granite Counters
- Flooring: Hardwood, Carpet
- Windows: Drapes
- Basement: Crawl Space,None
- Attic: Unfinished
Interior area
- Total structure area: 0
- Total interior livable area: 1,941 sqft
Property
Parking
- Total spaces: 2
- Parking features: Concrete, Yes, Attached, Garage
- Attached garage spaces: 2
Accessibility
- Accessibility features: No Disability Access
Features
- Patio & porch: Patio
- Fencing: Fenced
Lot
- Size: 9,147 Square Feet
- Dimensions: 105X104X90X98
- Features: Landscaped
Details
- Parcel number: 02131210060000
- Special conditions: None
Construction
Type & style
- Home type: SingleFamily
- Property subtype: Single Family Residence
Materials
- Vinyl Siding, Brick
- Foundation: Concrete Perimeter
- Roof: Asphalt
Condition
- New construction: No
- Year built: 1965
Details
- Builder model: CLARIDGE
Utilities & green energy
- Electric: Circuit Breakers, 100 Amp Service
- Sewer: Public Sewer
- Water: Lake Michigan
Community & HOA
Community
- Features: Park, Curbs, Sidewalks, Street Lights, Street Paved
- Subdivision: Winston Park
HOA
- Services included: None
Location
- Region: Palatine
Financial & listing details
- Price per square foot: $302/sqft
- Tax assessed value: $313,220
- Annual tax amount: $8,736
- Date on market: 7/9/2026
- Listing terms: Conventional
- Ownership: Fee Simple
Price history
| Date | Event | Price |
|---|---|---|
| 8/12/2026 | Sold | $585,900+11.6%$302/sqft |
Source:  MRED as distributed by MLS GRID #12695848 Report a problem MRED as distributed by MLS GRID #12695848 Report a problem | ||
| 7/12/2026 | Contingent | $525,000$270/sqft |
Source: MRED as distributed by MLS GRID #12695848 Report a problem | ||
| 7/9/2026 | Listed for sale | $525,000+56.7%$270/sqft |
Source: MRED as distributed by MLS GRID #12695848 Report a problem | ||
| 8/6/2007 | Sold | $335,000+29.8%$173/sqft |
Source: MRED as distributed by MLS GRID #06528603 Report a problem | ||
| 8/2/2001 | Sold | $258,000+41.8%$133/sqft |
Source: Public Record Report a problem | ||
| 2/6/1998 | Sold | $182,000$94/sqft |
Source: Public Record Report a problem | ||
Public tax history
| Year | Property taxes | Tax assessment |
|---|---|---|
| 2024 | $8,736 +5.4% | $31,322 +0% |
| 2023 | $8,291 +3.8% | $31,321 |
| 2022 | $7,991 +7.3% | $31,321 +19.3% |
| 2021 | $7,448 +0.5% | $26,264 |
| 2020 | $7,410 -0.3% | $26,264 -10.5% |
| 2019 | $7,433 -3.2% | $29,346 +4.2% |
| 2018 | $7,682 +1.7% | $28,155 |
| 2017 | $7,555 +3.8% | $28,155 |
| 2016 | $7,275 +15.5% | $28,155 +21.8% |
| 2015 | $6,299 -6.5% | $23,123 -6.7% |
| 2014 | $6,739 -2.3% | $24,773 -4.6% |
| 2013 | $6,900 -13.2% | $25,960 -19.3% |
| 2012 | $7,951 +2.9% | $32,151 |
| 2011 | $7,724 +13.6% | $32,151 |
| 2010 | $6,800 +8.4% | $32,151 -3.1% |
| 2009 | $6,275 +15.3% | $33,174 -5% |
| 2008 | $5,440 -23.5% | $34,919 |
| 2007 | $7,108 +50.9% | $34,919 +30.1% |
| 2006 | $4,711 +6.8% | $26,840 |
| 2005 | $4,412 +4.7% | $26,840 |
| 2004 | $4,216 -1.4% | $26,840 +26.9% |
| 2003 | $4,275 -5.6% | $21,153 |
| 2002 | $4,529 +24.6% | $21,153 |
| 2001 | $3,635 +1.6% | $21,153 +17.1% |
| 2000 | $3,578 +1.9% | $18,059 |
| 1999 | $3,512 | $18,059 |
Find assessor info on the county website
Neighborhood: 60074
Nearby homes
- $387,1003 bd1 ba1.2k sqft503 N Schirra Dr, Palatine, IL 60074Off Market
- $535,5004 bd3 ba2.3k sqft919 E Schirra Dr, Palatine, IL 60074Off Market
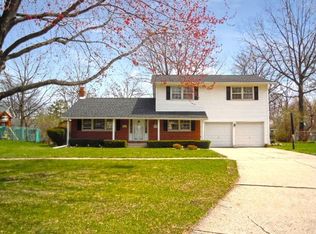
- $525,0004 bd3 ba2.6k sqft446 N Clark Dr, Palatine, IL 60074Sold

- $448,7004 bd2 ba1.2k sqft500 N Clark Dr, Palatine, IL 60074Off Market
- $453,6003 bd2 ba1.4k sqft438 N Clark Dr, Palatine, IL 60074Off Market
- $450,9004 bd2 ba1.2k sqft915 E Anderson Dr, Palatine, IL 60074Off Market
- $551,6004 bd3 ba2.8k sqft917 E Schirra Dr, Palatine, IL 60074Off Market
- $431,3004 bd2 ba1.2k sqft916 E Schirra Dr, Palatine, IL 60074Off Market
Nearby schools
GreatSchools rating
- 6/10Jane Addams Elementary SchoolGrades: PK-5Distance: 0.3 mi
- 5/10Winston Campus Jr High SchoolGrades: 6-8Distance: 0.5 mi
- 8/10Palatine High SchoolGrades: 9-12Distance: 0.9 mi
Schools provided by the listing agent
- Elementary: Jane Addams Elementary School
- Middle: Winston Campus Middle School
- High: Palatine High School
- District: 15
Source: MRED as distributed by MLS GRID. This data may not be complete. We recommend contacting the local school district to confirm school assignments for this home.
Get a cash offer in 3 minutes
Find out how much your home could sell for in as little as 3 minutes with a no-obligation cash offer.
Estimated market value
$539,400
Get a cash offer in 3 minutes
Find out how much your home could sell for in as little as 3 minutes with a no-obligation cash offer.
Estimated market value
$539,400
- Illinois
- Cook County
- Palatine
- 60074
- 923 E Schirra Dr
Nearby cities
Nearby zip codes
Other Palatine Topics
