Showings will begin at the Open House on Friday at 3 PM. Welcome to this beautiful Colonial home located in the desirable Woodlyn Crossing neighborhood. This 4-bedroom, 2.5-bath home features a finished basement and a host of amenities. The first floor boasts a two-story foyer with a turned staircase, a formal living room, an extra-large dining room, and a contemporary kitchen equipped with tiled backsplash, stainless steel appliances, and a breakfast area. The kitchen is adjoined by a family room with large windows, a stunning marble accent wall, and a wood-burning fireplace. Two sliding doors provide access to the garage and a beautiful patio in the private, fenced-in backyard. A powder room and a main floor laundry room, with an additional door to the backyard, complete the first floor. Upstairs, the large master suite includes a master bath and a walk-in closet. There are also three additional spacious bedrooms and a hall bath on the second floor. The finished basement offers three versatile areas: a room with a sauna and shower, a great room perfect for entertaining or as a playroom, and a storage space. Additional features of this home include laminated floors, spotlights, a brand new water heater, newer windows, a newer roof, and a two-car garage with an expanded driveway for extra parking. The community offers an Olympic-sized pool, a baby pool, tennis and pickleball courts, tot lots, playgrounds, and beautiful lakes with water fountains. Conveniently located near Playwicki Farm and Playwicki Park, major roads, shopping, and restaurants, this home has it all.
Sold for $600,000
Zillow last checked:
Listing updated:
Bought with:
Vasyl Maksymiuk, RS355328
Keller Williams Real Estate-Langhorne
Source: Bright MLS,MLS#: PABU2073442
Price history
| Date | Event | Price |
|---|---|---|
| 7/31/2024 | Sold | $600,000+2.6%$173/sqft |
Source:  Bright MLS #PABU2073442 Report a problem Bright MLS #PABU2073442 Report a problem | ||
| 7/25/2024 | Pending sale | $585,000$168/sqft |
Source: Bright MLS #PABU2073442 Report a problem | ||
| 6/26/2024 | Contingent | $585,000$168/sqft |
Source: Bright MLS #PABU2073442 Report a problem | ||
| 6/21/2024 | Listed for sale | $585,000+56%$168/sqft |
Source: Bright MLS #PABU2073442 Report a problem | ||
| 2/9/2014 | Listing removed | $375,000$108/sqft |
Source: RE/MAX Elite #6327328 Report a problem | ||
| 2/6/2014 | Listed for sale | $375,000+2.7%$108/sqft |
Source: RE/MAX Elite #6327328 Report a problem | ||
| 11/8/2012 | Listing removed | $365,000$105/sqft |
Source: RE/MAX ELITE #6013779 Report a problem | ||
| 7/27/2012 | Price change | $365,000+0%$105/sqft |
Source: RE/MAX ELITE #6013779 Report a problem | ||
| 7/9/2012 | Price change | $364,999+0%$105/sqft |
Source: RE/MAX ELITE #6013779 Report a problem | ||
| 5/6/2012 | Price change | $364,8990%$105/sqft |
Source: RE/MAX ELITE #6013779 Report a problem | ||
| 3/3/2012 | Price change | $364,999+0%$105/sqft |
Source: RE/MAX ELITE #6013779 Report a problem | ||
| 3/1/2012 | Price change | $364,9000%$105/sqft |
Source: RE/MAX ELITE #6013779 Report a problem | ||
| 1/18/2012 | Price change | $365,000-5.2%$105/sqft |
Source: RE/MAX ELITE #6013779 Report a problem | ||
| 11/19/2011 | Listed for sale | $384,999-1%$111/sqft |
Source: RE/MAX ELITE #5974775 Report a problem | ||
| 10/2/2011 | Listing removed | $389,000$112/sqft |
Source: RE/MAX ELITE #5843423 Report a problem | ||
| 6/18/2011 | Price change | $389,000-1.5%$112/sqft |
Source: RE/MAX ELITE #5843423 Report a problem | ||
| 4/14/2011 | Price change | $394,900-0.3%$114/sqft |
Source: RE/MAX ELITE #5843423 Report a problem | ||
| 3/17/2011 | Price change | $395,900-0.5%$114/sqft |
Source: RE/MAX ELITE #5843423 Report a problem | ||
| 3/4/2011 | Price change | $397,888+0.5%$114/sqft |
Source: RE/MAX ELITE #5843423 Report a problem | ||
| 3/1/2011 | Price change | $395,900-0.2%$114/sqft |
Source: RE/MAX Elite #5843423 Report a problem | ||
| 2/26/2011 | Price change | $396,777-0.3%$114/sqft |
Source: RE/MAX Elite #5843423 Report a problem | ||
| 1/16/2011 | Price change | $397,8880%$114/sqft |
Source: RE/MAX Elite #5843423 Report a problem | ||
| 12/1/2010 | Listed for sale | $397,999$114/sqft |
Source: RE/MAX Elite #5805351 Report a problem | ||
Nearby homes
- $561,3003 bd2 ba1.8k sqft763 Bridge Vw, Feasterville Trevose, PA 19053Off Market
- $580,0004 bd2 ba2.3k sqft870 Green Ridge Cir, Langhorne, PA 19053Off Market
- $567,0004 bd3 ba2.2k sqft761 Bridge Vw, Feasterville Trevose, PA 19053Off Market
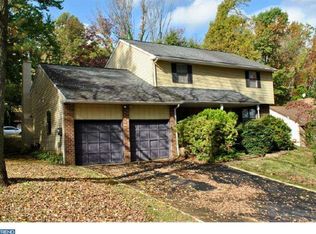
- $616,6004 bd2 ba2.7k sqft868 Green Ridge Cir, Langhorne, PA 19053Off Market
Get a cash offer in 3 minutes
Find out how much your home could sell for in as little as 3 minutes with a no-obligation cash offer.
Estimated market value
$673,300
