Nestled in a desirable neighborhood just moments from the scenic trails and waterfront views of Cattus Island Park, this beautifully crafted 3-bedroom, 1.5-bath home is a true gem. Step inside to discover exquisite custom woodwork throughout, adding warmth and character to every room. The stunning kitchen and bath look straight out of Magnolia Magazine, featuring elegant finishes, high-end fixtures, and timeless design. Whether you're preparing meals in the dream kitchen or unwinding in the gorgeous living areas you'll love the attention to detail in every space. Outside, escape to your own private backyard oasis—perfect for entertaining, relaxing, or simply enjoying nature's beauty. With lush landscaping, a serene patio, and plenty of space to unwind, it's the perfect complement to this already exceptional home. Don't miss this opportunity to own a home that blends comfort, craftsmanship, and a prime location near the best of nature and local amenities! Schedule your private showing today
Sold for $475,000
$475,000
923 Egret Dr, Toms River, NJ 08753
3beds
1,157sqft
Single Family Residence
Built in 1962
9,845 Square Feet Lot
$484,700 Zestimate®
$411/sqft
$3,107 Estimated rent
Home value
$484,700
$431,000 - $543,000
$3,107/mo
Zestimate® history
Owner options
List your home for rent
$3,107/mo
Rent Zestimate®
Find your next renter with Zillow Rental Manager. Plus, with online applications, you can quickly screen prospective tenants – for free.
$3,107/mo
Rent Zestimate®
Refinance and save
$3,155/mo
Est. payment
Refinancing to a lower rate could help reduce your monthly payments and save thousands over the life of the loan.
$3,155/mo
Est. payment
Explore your selling options
Work with a Zillow partner agent
Leverage their expertise and Zillow's premium Showcase listings to get your home seen by more buyers.
Get startedList with your own agent
Get your home in front of millions of buyers by listing it on Zillow.
Learn how to do itSell it yourself
Take full control of how buyers see your home on Zillow by listing For Sale by Owner (FSBO).
List your homeWhat's special
Zillow last checked:
Listing updated:
Listed by:
Nancy Cagno 732-270-6100,
Coldwell Banker Flanagan Realty
Bought with:
NON MEMBER, 0225194075
Non Subscribing Office
Source: Bright MLS,MLS#: NJOC2033032
Facts & features
Interior
Bedrooms & bathrooms
- Bedrooms: 3
- Bathrooms: 2
- Full bathrooms: 1
- 1/2 bathrooms: 1
- Main level bathrooms: 2
- Main level bedrooms: 3
Rooms
- Room types: Living Room, Dining Room, Bedroom 2, Bedroom 3, Kitchen, Family Room, Foyer, Bedroom 1, Laundry, Full Bath
Bedroom 1
- Level: Main
- Area: 143 Square Feet
- Dimensions: 11 x 13
Bedroom 2
- Level: Main
- Area: 108 Square Feet
- Dimensions: 9 x 12
Bedroom 3
- Level: Main
- Area: 72 Square Feet
- Dimensions: 8 x 9
Dining room
- Level: Main
- Area: 99 Square Feet
- Dimensions: 9 x 11
Family room
- Level: Main
- Area: 132 Square Feet
- Dimensions: 11 x 12
Foyer
- Level: Main
Other
- Level: Main
Kitchen
- Level: Main
- Area: 180 Square Feet
- Dimensions: 9 x 20
Laundry
- Level: Main
Living room
- Level: Main
- Area: 238 Square Feet
- Dimensions: 17 x 14
Heating
- Baseboard, Heat Pump, Hot Water, Natural Gas
Cooling
- Central Air, Electric
Appliances
- Included: Microwave, Built-In Range, Dishwasher, Dryer, Oven, Refrigerator, Stainless Steel Appliance(s), Washer, Gas Water Heater
- Laundry: Main Level, Laundry Room
Features
- Bathroom - Tub Shower, Breakfast Area, Ceiling Fan(s), Chair Railings, Combination Dining/Living, Dining Area, Upgraded Countertops, Wainscotting
- Flooring: Hardwood, Laminate
- Windows: Energy Efficient
- Has basement: No
- Has fireplace: No
Interior area
- Total structure area: 1,157
- Total interior livable area: 1,157 sqft
- Finished area above ground: 1,157
- Finished area below ground: 0
Property
Parking
- Total spaces: 5
- Parking features: Storage, Inside Entrance, Other, Attached, Driveway, Off Site
- Attached garage spaces: 1
- Uncovered spaces: 4
Accessibility
- Accessibility features: None
Features
- Levels: One
- Stories: 1
- Patio & porch: Deck
- Exterior features: Lawn Sprinkler, Play Area, Outdoor Shower
- Pool features: None
Lot
- Size: 9,845 Square Feet
- Features: Suburban
Details
- Additional structures: Above Grade, Below Grade
- Parcel number: 0800444 2500017
- Zoning: R75
- Special conditions: Standard
Construction
Type & style
- Home type: SingleFamily
- Architectural style: Ranch/Rambler
- Property subtype: Single Family Residence
Materials
- Vinyl Siding
- Foundation: Crawl Space
- Roof: Shingle
Condition
- New construction: No
- Year built: 1962
Utilities & green energy
- Sewer: Public Sewer
- Water: Public
Community & HOA
Community
- Security: Carbon Monoxide Detector(s), Smoke Detector(s), Fire Sprinkler System
- Subdivision: None Available
HOA
- Has HOA: No
Location
- Region: Toms River
- Municipality: TOMS RIVER TWP
Financial & listing details
- Price per square foot: $411/sqft
- Tax assessed value: $252,700
- Annual tax amount: $4,600
- Date on market: 4/4/2025
- Listing agreement: Exclusive Right To Sell
- Exclusions: Window Treatments
- Ownership: Fee Simple
Price history
| Date | Event | Price |
|---|---|---|
| 5/21/2025 | Sold | $475,000+11.8%$411/sqft |
Source:  Bright MLS #NJOC2033032 Report a problem Bright MLS #NJOC2033032 Report a problem | ||
| 4/9/2025 | Pending sale | $425,000$367/sqft |
Source: Bright MLS #NJOC2033032 Report a problem | ||
| 4/4/2025 | Listed for sale | $425,000+71.9%$367/sqft |
Source: Bright MLS #NJOC2033032 Report a problem | ||
| 8/3/2005 | Sold | $247,200$214/sqft |
Source: Public Record Report a problem | ||
Public tax history
| Year | Property taxes | Tax assessment |
|---|---|---|
| 2023 | $4,218 -1.9% | $252,700 |
| 2022 | $4,301 | $252,700 |
| 2021 | $4,301 +5% | $252,700 +47.2% |
| 2020 | $4,097 +1.4% | $171,700 |
| 2019 | $4,042 +0.9% | $171,700 |
| 2018 | $4,007 +2.7% | $171,700 |
| 2017 | $3,903 +3.9% | $171,700 |
| 2016 | $3,755 +5% | $171,700 |
| 2015 | $3,575 +3% | $171,700 |
| 2014 | $3,472 +3% | $171,700 |
| 2013 | $3,371 +6% | $171,700 -19.5% |
| 2012 | $3,181 +5.9% | $213,200 |
| 2011 | $3,004 +10.9% | $213,200 |
| 2010 | $2,710 +154.3% | $213,200 +2.3% |
| 2009 | $1,065 +5% | $208,400 +163.5% |
| 2008 | $1,015 +1.1% | $79,100 |
| 2007 | $1,004 +11.4% | $79,100 |
| 2006 | $901 | $79,100 |
| 2004 | -- | $79,100 |
| 2003 | -- | $79,100 |
| 2002 | -- | $79,100 |
| 2001 | -- | $79,100 |
Find assessor info on the county website
Neighborhood: 08753
Nearby homes
- $480,9003 bd2 ba2k sqft936 Meredith Dr, Toms River, NJ 08753Off Market
- $546,8006 bd3 ba1.4k sqft927 Egret Dr, Toms River, NJ 08753Off Market
- $589,0004 bd3 ba1.9k sqft935 Gloucester Dr, Toms River, NJ 08753For Sale
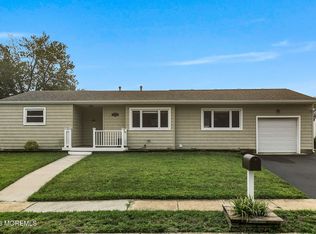
- $398,7003 bd1 ba896 sqft915 Egret Dr, Toms River, NJ 08753Off Market
- $427,5003 bd1 ba940 sqft940 Meredith Dr, Toms River, NJ 08753Off Market
- $471,9003 bd1 ba1k sqft935 Meredith Dr, Toms River, NJ 08753Off Market
- $550,0003 bd1 ba944 sqft939 Gloucester Dr, Toms River, NJ 08753For Sale
- $317,5002 bd2 ba1.7k sqft916 Egret Dr #103, Toms River, NJ 08753Sold
Nearby schools
GreatSchools rating
- 6/10Hooper Ave Elementary SchoolGrades: K-5Distance: 2.2 mi
- 7/10Toms River Intermediate EastGrades: 6-8Distance: 2.2 mi
- 4/10Toms River High - East High SchoolGrades: 9-12Distance: 0.8 mi
Schools provided by the listing agent
- Elementary: Hooper Ave
- Middle: Toms River Intermediate-east
- High: Toms River High - East H.s.
- District: Toms River Regional
Source: Bright MLS. This data may not be complete. We recommend contacting the local school district to confirm school assignments for this home.
Get a cash offer in 3 minutes
Find out how much your home could sell for in as little as 3 minutes with a no-obligation cash offer.
Estimated market value
$484,700
Get a cash offer in 3 minutes
Find out how much your home could sell for in as little as 3 minutes with a no-obligation cash offer.
Estimated market value
$484,700
- New Jersey
- Ocean County
- Toms River
- 08753
- 923 Egret Dr
Nearby cities
Nearby neighborhoods
Nearby zip codes
Other Toms River Topics
