Skip main navigation
Sold for $350,000
  • $350,000

    923 Farmington Ave, Pottstown, PA 19464

    4beds
    2,710sqft
    Single Family Residence
    Built in 1955
    0.64 Acres Lot
    $361,700 Zestimate®
    $129/sqft
    $2,744 Estimated rent

    Home value

    $361,700

    $336,000 - $391,000

    $2,744/mo

    Zestimate® history
    Loading
    Loading...

    Owner options

    List your home for rent

    $2,744/mo

    Rent Zestimate®

    Find your next renter with Zillow Rental Manager. Plus, with online applications, you can quickly screen prospective tenants – for free.

    Learn more

    $2,744/mo

    Rent Zestimate®

    Refinance and save

    $2,233/mo

    Est. payment

    Refinancing to a lower rate could help reduce your monthly payments and save thousands over the life of the loan.

    See today's rates

    $2,233/mo

    Est. payment

    Explore your selling options

    Work with a Zillow partner agent

    Leverage their expertise and Zillow's premium Showcase listings to get your home seen by more buyers.

    Get started

    List with your own agent

    Get your home in front of millions of buyers by listing it on Zillow.

    Learn how to do it

    Sell it yourself

    Take full control of how buyers see your home on Zillow by listing For Sale by Owner (FSBO).

    List your home

    What's special

    Spacious dry basementRaised family roomEat-in kitchenPaved drivewayBeautiful stone fireplaceSpacious bedroomsLarge covered rear porch
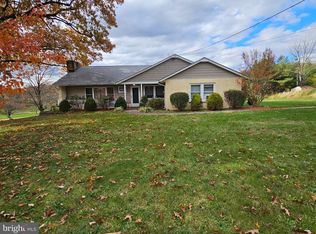
    Opportunity knocks! Why rent when you can own? When you pull into the paved driveway, you will notice the pristine condition of the exterior as the seller put on a new roof, siding, windows, and garage doors in 2023, costing nearly $70,000. You will not need to worry about these big-ticket items for years to come. This charming split-level home offers solid bones and plenty of potential! With 4 bedrooms and 2 full bathrooms, it’s the perfect canvas for your vision. Coming in from the front entrance on your left is the living room. Cozy up next to the beautiful stone fireplace that keeps you warm and provides a relaxing space for reading your favorite book or enjoying your favorite drink while listening to the firewood crackle. Adjacent to the living room is your eat-in kitchen. To the right down the hallway are your living quarters with 4 spacious bedrooms with ample closet space. The full hall bath finishes this side of the house. Behind the kitchen is your raised family room, providing a separate area for entertaining guests. The spacious dry basement offers a convenient outside entrance and your covered 2-car garage parking, adding extra flexibility for accessing the home and storage, a workshop, or future finished living space with endless possibilities, as there is a second full bathroom and laundry area that completes this level. Enjoy your morning coffee or evening gatherings on the large, covered rear porch overlooking the large and flat scenic backyard where wildlife roams. A convenient location and within walking distance to parks, shops, and more. Come see for yourself! This property is a canvas, ready for you to make it your own while building equity. This is an estate sale and is being sold As-Is.

    Zillow last checked:

    Listing updated:

    Listed by:

    Mr. HB Bui 484-354-3500,

    Keller Williams Realty Group

    Bought with:

    Margarita Swartz, RS0026234

    Iron Valley Real Estate Lower Gwynedd

    Source: Bright MLS,MLS#: PAMC2141658MLS Logo

    Facts & features

    Interior

    Bedrooms & bathrooms
    • Bedrooms: 4
    • Bathrooms: 2
    • Full bathrooms: 2
    • Main level bathrooms: 1
    • Main level bedrooms: 4
    Basement
    • Area: 200
    Heating
    • Baseboard, Oil
    Cooling
    • Central Air
    Appliances
    • Included: Water Treat System, Electric Water Heater
    Features
    • Breakfast Area, Built-in Features, Cedar Closet(s), Ceiling Fan(s), Chair Railings, Combination Kitchen/Dining, Entry Level Bedroom, Family Room Off Kitchen, Eat-in Kitchen, Central Vacuum
    • Flooring: Carpet
    • Windows: Double Pane Windows, Energy Efficient
    • Basement: Full,Garage Access,Interior Entry,Exterior Entry,Concrete,Rear Entrance,Side Entrance,Unfinished,Walk-Out Access
    • Number of fireplaces: 1
    • Fireplace features: Wood Burning, Stone, Mantel(s)
    Interior area
    • Total structure area: 2,710
    • Total interior livable area: 2,710 sqft
    • Finished area above ground: 2,510
    • Finished area below ground: 200

    Property

    Parking
    • Total spaces: 8
    • Parking features: Storage, Basement, Covered, Garage Faces Side, Garage Door Opener, Inside Entrance, Driveway, Shared Driveway, Attached
    • Attached garage spaces: 2
    • Uncovered spaces: 6
    Accessibility
    • Accessibility features: 2+ Access Exits, Doors - Swing In, Accessible Entrance
    Features
    • Levels: Multi/Split,Two
    • Stories: 2
    • Patio & porch: Porch, Roof
    • Pool features: None
    Lot
    • Size: 0.64 Acres
    • Dimensions: 140.00 x 0.00
    • Features: Front Yard, Rear Yard, SideYard(s)
    Details
    • Additional structures: Above Grade, Below Grade
    • Parcel number: 600000718005
    • Zoning: RESIDENTIAL
    • Zoning description: Residential
    • Special conditions: Standard

    Construction

    Type & style
    • Home type: SingleFamily
    • Property subtype: Single Family Residence
    Materials
    • Masonry
    • Foundation: Block
    Condition
    • New construction: No
    • Year built: 1955

    Utilities & green energy

    • Sewer: Public Sewer
    • Water: Public

    Community & HOA

    Community
    • Subdivision: None Available
    HOA
    • Has HOA: No
    Location
    • Region: Pottstown
    • Municipality: UPPER POTTSGROVE TWP

    Financial & listing details

    • Price per square foot: $129/sqft
    • Tax assessed value: $138,490
    • Annual tax amount: $7,075
    • Date on market: 5/27/2025
    • Listing agreement: Exclusive Right To Sell
    • Listing terms: Cash,Conventional
    • Ownership: Fee Simple

    Price history

    DateEventPrice
    6/27/2025Sold$350,000$129/sqft
    Source: Bright MLS #PAMC2141658 Report a problem
    6/23/2025Pending sale$350,000$129/sqft
    Source: Bright MLS #PAMC2141658 Report a problem
    6/2/2025Contingent$350,000$129/sqft
    Source: Bright MLS #PAMC2141658 Report a problem
    5/27/2025Listed for sale$350,000+204.3%$129/sqft
    Source: Bright MLS #PAMC2141658 Report a problem
    4/6/1998Sold$115,000$42/sqft
    Source: Public Record Report a problem

    Public tax history

    YearProperty taxesTax assessment
    2025$6,907 +2.9%$138,490
    2024$6,715 $138,490
    2023$6,715 +3.6%$138,490
    2022$6,481 +1.5%$138,490
    2021$6,388 +0.4%$138,490
    2020$6,364 +0.5%$138,490
    2019$6,331 -0.7%$138,490
    2018$6,373 +1.2%$138,490
    2017$6,298 +1.2%$138,490
    2016$6,225 +1.1%$138,490
    2015$6,155 +1.6%$138,490
    2014$6,058 +1.9%$138,490
    2013$5,943 +2.3%$138,490
    2012$5,807 +2.7%$138,490
    2011$5,657 +3.7%$138,490
    2010$5,455 +5.3%$138,490
    2009$5,178 +7.3%$138,490
    2008$4,826 +3.3%--
    2007$4,671 +4.5%--
    2006$4,470 +3.7%--
    2005$4,310 +4.8%--
    2004$4,113 +6.4%--
    2003$3,864 +8.6%--
    2002$3,559 +1.5%--
    2000$3,505 --
    1999$3,505 --
    Find assessor info on the county website

    Neighborhood: Halfway House

    Nearby schools

    GreatSchools rating
    Schools provided by the listing agent
    • District: Pottsgrove

    Source: Bright MLS. This data may not be complete. We recommend contacting the local school district to confirm school assignments for this home.

    Get a cash offer in 3 minutes
    Find out how much your home could sell for in as little as 3 minutes with a no-obligation cash offer.
    Estimated market value
    $361,700
    Get a cash offer in 3 minutes
    Find out how much your home could sell for in as little as 3 minutes with a no-obligation cash offer.
    Estimated market value
    $361,700