Welcome to a home that defines effortless living. From the moment you arrive, the beautiful landscaping in the front sets a welcoming tone, offering curb appeal that perfectly complements the interior. This stunning residence is presented in move-in-ready condition, maintaining the exact integrity and aesthetic of its original design. With no modifications made, you’ll appreciate the intentional flow and cohesive style that makes this space feel both fresh and timeless. Every detail has been curated for immediate comfort. The kitchen serves as the heart of the home, fully equipped with a stove, over-the-range microwave, dishwasher, and garbage disposal. The convenience continues with a dedicated washer and dryer, ensuring you have everything you need from day one. Throughout the interior, you’ll find thoughtful features already in place, including stylish window blinds and curtains that frame the natural light, as well as ceiling fans to keep the atmosphere breezy and comfortable. For those who love a streamlined setup, the home also comes ready with pre-installed TV mounts. If you’ve been searching for a property that balances professional design with a warm, inviting energy, this is the one. All that’s left to do is turn the key and start your next chapter.
Pending
$315,000
923 FLORIDA AVENUE, DUNDEE, FL 33838
4beds
1,710sqft
Single Family Residence
Built in 2022
9,988 Square Feet Lot
$-- Zestimate®
$184/sqft
$-- HOA
What's special
Curb appealDedicated washer and dryerPre-installed tv mounts
- 4 days
- 231
- 13
Likely to sell faster than
Zillow last checked:
Listing updated:
Listed by:
Yolanda Floyd 863-577-9369,
COLDWELL BANKER REALTY 863-687-2233
Source: Stellar MLS,MLS#: L4964755 Originating MLS: Lakeland
Originating MLS: Lakeland
Facts & features
Interior
Bedrooms & bathrooms
- Bedrooms: 4
- Bathrooms: 2
- Full bathrooms: 2
Primary bedroom
- Features: Walk-In Closet(s)
- Level: First
Primary bathroom
- Level: First
Kitchen
- Level: First
Living room
- Level: First
Heating
- Central
Cooling
- Central Air
Appliances
- Included: Dishwasher, Disposal, Dryer, Microwave, Range, Refrigerator, Washer
- Laundry: Inside
Features
- Ceiling Fan(s)
- Flooring: Tile
- Has fireplace: No
Interior area
- Total structure area: 2,760
- Total interior livable area: 1,710 sqft
Video & virtual tour
Property
Parking
- Total spaces: 2
- Parking features: Garage - Attached
- Attached garage spaces: 2
Features
- Levels: One
- Stories: 1
- Exterior features: Other
Lot
- Size: 9,988 Square Feet
Details
- Parcel number: 272827835520000275
- Special conditions: None
Construction
Type & style
- Home type: SingleFamily
- Property subtype: Single Family Residence
Materials
- Block
- Foundation: Slab
- Roof: Shingle
Condition
- Completed
- New construction: No
- Year built: 2022
Utilities & green energy
- Sewer: Septic Tank
- Water: Public
- Utilities for property: Electricity Available
Community & HOA
Community
- Pet fee: $0 monthly
- Subdivision: FLA HIGHLANDS CO SUB
HOA
- Has HOA: No
Location
- Region: Dundee
Financial & listing details
- Price per square foot: $184/sqft
- Tax assessed value: $255,315
- Annual tax amount: $5,242
- Date on market: 9/14/2026
- Cumulative days on market: 5 days
- Listing terms: Cash,Conventional,FHA,VA Loan
- Ownership: Fee Simple
- Total actual rent: 0
- Electric utility on property: Yes
- Road surface type: Dirt
Estimated market value
Not available
Estimated sales range
Not available
Not available
Price history
| Date | Event | Price |
|---|---|---|
| 9/16/2026 | Pending sale | $315,000$184/sqft |
Source:  Stellar MLS #L4964755 Report a problem Stellar MLS #L4964755 Report a problem | ||
| 9/14/2026 | Listed for sale | $315,000+5.8%$184/sqft |
Source: Stellar MLS #L4964755 Report a problem | ||
| 11/4/2022 | Sold | $297,600+830%$174/sqft |
Source: Public Record Report a problem | ||
| 7/26/2021 | Sold | $32,000+1500%$19/sqft |
Source: Public Record Report a problem | ||
| 7/14/1995 | Sold | $2,000$1/sqft |
Source: Public Record Report a problem | ||
Public tax history
| Year | Property taxes | Tax assessment |
|---|---|---|
| 2025 | $5,108 -2.9% | $255,315 -2.8% |
| 2024 | $5,260 -3.3% | $262,728 -2.4% |
| 2023 | $5,438 +970.7% | $269,244 +978.1% |
| 2022 | $508 +80.3% | $24,975 +85.2% |
| 2021 | $282 +3.3% | $13,487 +3.9% |
| 2020 | $273 -2% | $12,987 |
| 2019 | $278 -11% | $12,987 +4% |
| 2018 | $313 +10% | $12,488 +4.2% |
| 2017 | $284 +6.9% | $11,988 |
| 2016 | $266 -19.9% | $11,988 -19.9% |
| 2015 | $332 +7% | $14,968 +8.6% |
| 2014 | $310 +8.2% | $13,787 +9.4% |
| 2013 | $287 -1.2% | $12,605 |
| 2012 | $290 -4.1% | $12,605 -5.9% |
| 2011 | $302 -4.1% | $13,393 -5.6% |
| 2010 | $315 -19.5% | $14,180 -16.3% |
| 2009 | $392 -13.4% | $16,938 -17.3% |
| 2008 | $452 | $20,483 |
| 2007 | -- | -- |
| 2006 | $442 | -- |
| 2005 | -- | -- |
| 2004 | $145 | -- |
| 2003 | $145 -1.7% | $6,140 |
| 2002 | $148 | $6,140 |
| 2001 | $148 | $6,140 |
Find assessor info on the county website
Monthly payment
Est. payment
Payment breakdown
Explore the cost of this home by adjusting the details. Changes won't be saved.Climate risks
Neighborhood: 33838
Nearby schools
Schools provided by the listing agent
- Elementary: Elbert Elem
- Middle: Denison Middle
- High: Haines City Senior High
Source: Stellar MLS. This data may not be complete. We recommend contacting the local school district to confirm school assignments for this home.

Similar homes
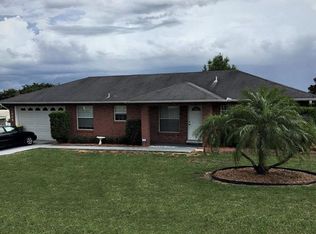
- $314,9005 bd3 ba1.9k sqft2021 AMBER SWEET CIRCLE, DUNDEE, FL 33838For Sale

 MLS ID #L4964948, Leslie Parra, LPT REALTY, LLC. Stellar MLS
 - $279,0003 bd2 ba1.8k sqft709 HIGHLANDS AVENUE, DUNDEE, FL 33838For Sale
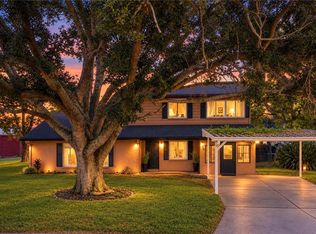 MLS ID #P4939896, Debbie Bradbury, REAL ESTATE BROKERS USA, INC.. Stellar MLS
 - $325,0004 bd2 ba2k sqft1406 VISTA DEL LAGO BOULEVARD, DUNDEE, FL 33838For Sale
 MLS ID #O6431123, John Dannel, CFRP REALTY LLC. Stellar MLS
 - $--3 bd2 ba1.7k sqft707 E Frederick Ave, Dundee, FL 33838Auction
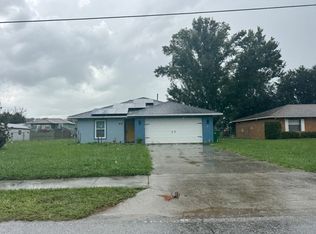 ServiceLink Auction
 - $289,9004 bd2 ba1.8k sqft508 MILES BOULEVARD, DUNDEE, FL 33838For SaleMLS ID #L4964233, Liliana Guzman Caraballo, LA ROSA REALTY PRESTIGE. Stellar MLS
- $329,9004 bd2 ba1.8k sqft1408 LEGATTO LOOP, DUNDEE, FL 33838For SaleMLS ID #P4939499, Kathy Alexander, CENTURY 21 WATSON & MYERS REALTY. Stellar MLS
- $319,9003 bd2 ba1.4k sqft602 EDMUND AVENUE, DUNDEE, FL 33838For SaleMLS ID #O6434165, Roberta Soares Reis, CHARLES RUTENBERG REALTY ORLANDO. Stellar MLS
- $304,0004 bd2 ba1.8k sqft1131 ALLEGRO PLACE, DUNDEE, FL 33838For SaleMLS ID #O6422374, Janet Watson, RADIUS REALTY GROUP LLC. Stellar MLS
- $299,9004 bd3 ba2.2k sqft509 RIDGES DRIVE, DUNDEE, FL 33838For SaleMLS ID #O6387088, Gladis Arroyave, LA ROSA REALTY CENTRAL FLORIDA LLC. Stellar MLS
- $294,9004 bd2 ba1.8k sqft1170 LEGATTO LOOP, DUNDEE, FL 33838For SaleMLS ID #P4938302, Cheryl Bossarte, POLK REAL ESTATE LLC. Stellar MLS
- $335,0004 bd2 ba1.8k sqft3216 LYNROCK AVENUE, DUNDEE, FL 33838For SaleMLS ID #S5149763, Nelson Jimenez, EXP REALTY LLC. Stellar MLS
- $360,0004 bd2 ba1.9k sqft125 CRESTVIEW LANE, DUNDEE, FL 33838For SaleMLS ID #P4938823, Michelle Smith, KELLER WILLIAMS REALTY SMART 1. Stellar MLS
- $365,0004 bd3 ba2k sqft236 HILLCREST DRIVE, DUNDEE, FL 33838For SaleMLS ID #O6418604, Sara Martinez, JF STAR REALTY. Stellar MLS
- $339,9994 bd3 ba2k sqft1269 DAISY HILL AVENUE, DUNDEE, FL 33838New ConstructionStellar MLS
- $270,0003 bd2 ba1.8k sqft1729 CANAAN LOOP, DUNDEE, FL 33838For SaleMLS ID #O6405394, Josue Soto, EXP REALTY LLC. Stellar MLS
- $260,0003 bd2 ba1.5k sqft1603 ELLINGTON DRIVE, DUNDEE, FL 33838For SaleMLS ID #S5154996, Cesar Estrada, PA, EXP REALTY LLC. Stellar MLS
- $357,5324 bd3 ba2k sqft1249 DAISY HILL AVENUE, DUNDEE, FL 33838New ConstructionMLS ID #S5155250, Stephanie Morales, LLC, AXEN REALTY, LLC. Stellar MLS
