Skip main navigation
Active
  • Listed by: LAER Realty Partners/Goffstown • Peter J Foster
    $329,900

    923 Fox Hollow Way #923, Manchester, NH 03104

    2beds
    1,030sqft
    : 
    Loading
    Get pre-qualified
    Condominium, Townhouse
    Built in 1986
    -- sqft lot
    $327,500 Zestimate®
    $320/sqft
    $-- HOA

    What's special

    Two spacious bedroomsPeaceful settingPlenty of closet spaceGreat deckComfortable living spaceTwo generously sized bedroomsOpen concept layout

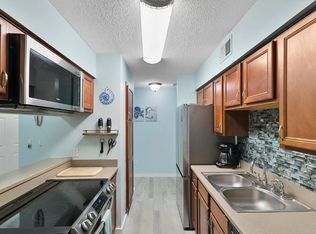
    Welcome to 923 Fox Hollow Way in Manchester's desirable north End! This well -maintained condominium offers the perfect blend of comfort, convenience, and low-maintenance living. Featuring two spacious bedrooms, 1 1/2 bathrooms, and an open concept layout. This home is ideal for first-time buyers, downsizers, or anyone looking enjoy easy condo living. The main level offers a comfortable living space, a functional kitchen with ample storage that leads out to a great deck. Upstairs, you'll find two generously sized bedrooms with plenty of closet space and a full bathroom. You will appreciate the peaceful setting while remaining just minutes from shopping, restaurants, parks, and major highways, making commuting a breeze. Open House this Saturday July 11th from noon-2:00pm.
    14 days
    |
    810
    |
    47
    |

    Zillow last checked:

    Listing updated:

    Listed by:

    Peter J Foster,

    LAER Realty Partners/Goffstown 603-685-4495

    Source: PrimeMLS,MLS#: 5098067MLS Logo

    Loading...

      Facts & features

      Interior

      Bedrooms & bathrooms
      • Bedrooms: 2
      • Bathrooms: 2
      • Full bathrooms: 1
      • 1/2 bathrooms: 1
      Heating
      • Natural Gas, Forced Air
      Cooling
      • Central Air
      Appliances
      • Included: Dishwasher, Disposal, Microwave, Refrigerator, Electric Stove, Water Heater
      • Laundry: In Basement
      Features
      • Ceiling Fan(s)
      • Basement: Concrete Floor,Full,Partially Finished,Walkout,Exterior Entry,Basement Stairs,Walk-Out Access
      Interior area
      • Total structure area: 1,542
      • Total interior livable area: 1,030 sqft
      • Finished area above ground: 1,030
      • Finished area below ground: 0

      Property

      Parking
      • Parking features: Shared Driveway, Paved
      Accessibility
      • Accessibility features: 1st Floor 1/2 Bathroom, Paved Parking
      Features
      • Levels: Two
      • Stories: 2
      • Exterior features: Deck
      Lot
      • Features: Condo Development, Wooded
      Details
      • Zoning description: R2B

      Construction

      Type & style
      • Home type: Townhouse
      • Property subtype: Condominium, Townhouse
      Materials
      • Vinyl Siding
      • Foundation: Concrete
      • Roof: Shingle
      Condition
      • New construction: No
      • Year built: 1986

      Utilities & green energy

      • Electric: 100 Amp Service, Circuit Breakers
      • Sewer: Public Sewer
      • Utilities for property: Cable, Underground Gas

      Community & HOA

      Community
      • Security: Smoke Detector(s)
      HOA
      • Has HOA: Yes
      • Amenities included: Master Insurance, Landscaping, Snow Removal, Tennis Court(s), Trash Removal
      • Services included: Plowing, Sewer, Trash, Water, HOA Fee
      • Additional fee info: Fee: $370
      Location
      • Region: Manchester

      Financial & listing details

      • Price per square foot: $320/sqft
      • Tax assessed value: $202,800
      • Annual tax amount: $4,105
      • Date on market: 7/3/2026
      • Road surface type: Paved

        Estimated market value

        $327,500

        $311,000 - $344,000

        $2,568/mo

        Price history

        DateEventPrice
        7/5/2026Listed for sale$329,900$320/sqft
        Source: PrimeMLS #5098067 Report a problem

        Public tax history

        Tax history is unavailable.

        Monthly payment

        Est. payment

        Payment breakdown

        Explore the cost of this home by adjusting the details. Changes won't be saved.
        All calculations are estimates and provided by Zillow, Inc. for informational purposes only. Actual amounts may vary.
        HOA fees may include property taxes on listings classified as Co-Ops. Contact the listing agent and/or owner for fee details.
        Mortgage interest rates are dependent on a number of factors, including credit score, down payment, and repayment length. Interest rate data provided by Zillow Group Marketplace, Inc. as of 1/1/1970 from various mortgage lenders with which we have lead or other similar arrangements; the Estimated Payment is an average of those rates.
        See how much you could borrow to make a competitive offer.

        Climate risks

        Neighborhood: Wellington

        Getting around

        1 / 100
        Car-Dependent
        9 / 100
        Somewhat Bikeable

        Nearby schools

        GreatSchools rating
        Schools provided by the listing agent
        • Elementary: Weston Elementary School
        • Middle: McLaughlin Middle School
        • High: Manchester Central High Sch
        • District: Manchester Sch Dst SAU #37

        Source: PrimeMLS. This data may not be complete. We recommend contacting the local school district to confirm school assignments for this home.

        A local agent can set up tours, give advice and negotiate with sellers.

        A local lender can help you make sure your offer is ready when you are.

        Browse local experts

        Similar homes