Skip main navigation
Sold for $630,000
  • $630,000

    923 Garden Road, Orange, CT 06477

    4beds
    2,096sqft
    Single Family Residence
    Built in 1974
    0.9 Acres Lot
    $630,200 Zestimate®
    $301/sqft
    $4,024 Estimated rent

    Home value

    $630,200

    $573,000 - $693,000

    $4,024/mo

    Zestimate® history
    Loading
    Loading...

    Owner options

    List your home for rent

    $4,024/mo

    Rent Zestimate®

    Find your next renter with Zillow Rental Manager. Plus, with online applications, you can quickly screen prospective tenants – for free.

    Learn more

    $4,024/mo

    Rent Zestimate®

    Refinance and save

    $3,782/mo

    Est. payment

    Refinancing to a lower rate could help reduce your monthly payments and save thousands over the life of the loan.

    See today's rates

    $3,782/mo

    Est. payment

    Explore your selling options

    Work with a Zillow partner agent

    Leverage their expertise and Zillow's premium Showcase listings to get your home seen by more buyers.

    Get started

    List with your own agent

    Get your home in front of millions of buyers by listing it on Zillow.

    Learn how to do it

    Sell it yourself

    Take full control of how buyers see your home on Zillow by listing For Sale by Owner (FSBO).

    List your home

    What's special

    Raised hearth fireplaceScreened-in porchRecessed lightingElegant crown moldingGenerous-sized family roomPrimary bathHardwood floors
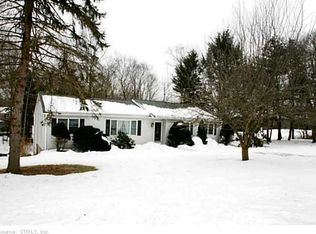
    This classic colonial offers timeless charm paired with a beautifully designed floor plan. The main level features hardwood floors enhanced by elegant crown molding. A front-to-back formal living room showcases a raised hearth fireplace and a large picture window overlooking the private backyard. If you love to cook, this kitchen will truly impress. It boasts abundant cabinetry, tiled backsplash, granite counters, stainless steel appliances, and recessed lighting. The one-sized center island comfortably seats 5, making it the "heart of the home." The kitchen flows seamlessly into a family-size dining area, ideal for hosting gatherings both large and small. Just off the kitchen, a generous-sized family room features atrium doors leading to a screened-in porch, where you can unwind while enjoying views of the peaceful, wooded setting. Upstairs you'll find 4 bedrooms, including a primary suite with a vaulted ceiling and primary bath. Three additional bedrooms that share another full bath offer plenty of room for family and guests. A partially finished lower level provides flexible space for a playroom, work room, office, or additional storage. Situated in a sought-after neighborhood with an award-winning school system, this home is conveniently located to highways, shopping, dining, and Yale New Haven.

    Zillow last checked:

    Listing updated:

    Listed by:

    Barbara Zink (203)464-2598,

    Coldwell Banker Realty 203-878-7424,

    Linda Wilson 203-710-3345,

    Coldwell Banker Realty

    Bought with:

    Sharon Tudino, RES.0787034

    Coldwell Banker Realty

    Source: Smart MLS,MLS#: 24170935MLS Logo

    Facts & features

    Interior

    Bedrooms & bathrooms
    • Bedrooms: 4
    • Bathrooms: 3
    • Full bathrooms: 2
    • 1/2 bathrooms: 1
    Primary bedroom
    • Features: Vaulted Ceiling(s), Wall/Wall Carpet
    • Level: Upper
    Bedroom
    • Features: Wall/Wall Carpet
    • Level: Upper
    Bedroom
    • Features: Wall/Wall Carpet
    • Level: Upper
    Bedroom
    • Features: Wall/Wall Carpet
    • Level: Upper
    Dining room
    • Features: Hardwood Floor
    • Level: Main
    Family room
    • Features: Hardwood Floor
    • Level: Main
    Kitchen
    • Features: Granite Counters, Kitchen Island, Hardwood Floor
    • Level: Main
    Living room
    • Features: Bay/Bow Window, Fireplace, Hardwood Floor
    • Level: Main
    Heating
    • Baseboard, Oil
    Cooling
    • Central Air
    Appliances
    • Included: Electric Cooktop, Oven/Range, Range Hood, Refrigerator, Dishwasher, Washer, Dryer, Water Heater
    Features
    • Open Floorplan
    • Basement: Partial,Partially Finished
    • Attic: Storage,Pull Down Stairs
    • Number of fireplaces: 1
    Interior area
    • Total structure area: 2,096
    • Total interior livable area: 2,096 sqft
    • Finished area above ground: 2,096

    Property

    Parking
    • Total spaces: 3
    • Parking features: Attached, Paved
    • Attached garage spaces: 2
    Features
    • Patio & porch: Deck
    • Exterior features: Rain Gutters, Lighting
    Lot
    • Size: 0.9 Acres
    • Features: Few Trees, Sloped
    Details
    • Parcel number: 1304326
    • Zoning: RES

    Construction

    Type & style
    • Home type: SingleFamily
    • Architectural style: Colonial
    • Property subtype: Single Family Residence
    Materials
    • Vinyl Siding
    • Foundation: Concrete Perimeter
    • Roof: Asphalt
    Condition
    • New construction: No
    • Year built: 1974

    Utilities & green energy

    • Sewer: Septic Tank
    • Water: Well
    • Utilities for property: Cable Available

    Community & HOA

    Community
    • Features: Golf, Health Club, Library, Medical Facilities, Park, Pool, Shopping/Mall, Tennis Court(s)
    HOA
    • Has HOA: No
    Location
    • Region: Orange

    Financial & listing details

    • Price per square foot: $301/sqft
    • Tax assessed value: $359,900
    • Annual tax amount: $10,473
    • Date on market: 4/29/2026

    Price history

    DateEventPrice
    7/30/2026Sold$630,000+0.8%$301/sqft
    Source: Smart MLS #24170935 Report a problem
    5/15/2026Pending sale$625,000$298/sqft
    Source: Smart MLS #24170935 Report a problem
    5/12/2026Price change$625,000-3.8%$298/sqft
    Source: Smart MLS #24170935 Report a problem
    4/29/2026Listed for sale$650,000+94.3%$310/sqft
    Source: Smart MLS #24170935 Report a problem
    6/28/2002Sold$334,500+39.4%$160/sqft
    Source: Smart MLS #N189745 Report a problem
    4/10/1992Sold$240,000-2%$115/sqft
    Source: Public Record Report a problem
    5/31/1991Sold$245,000$117/sqft
    Source: Public Record Report a problem

    Public tax history

    YearProperty taxesTax assessment
    2025$10,473 -6.1%$359,900
    2024$11,157 +33.2%$359,900 +38.9%
    2023$8,375 -1.2%$259,200
    2022$8,478 -1.6%$259,200
    2021$8,618 0%$259,200
    2020$8,618 +2%$259,200
    2019$8,447 +1.8%$259,200
    2018$8,294 +0.7%$259,200 +4.7%
    2017$8,237 +3.4%$247,500
    2016$7,970 +2.5%$247,500
    2015$7,772 +3%$247,500
    2014$7,549 $247,500
    2013$7,549 -4.5%$247,500 -2.3%
    2012$7,907 +3.3%$253,440
    2011$7,654 -42.8%$253,440 -44.5%
    2010$13,381 +73.7%$456,700 +67.8%
    2009$7,703 -12.3%$272,200 -13.4%
    2008$8,779 -34.6%$314,200 -30%
    2007$13,416 -7.7%$448,700 -1.6%
    2006$14,543 +124.4%$455,900 +119.5%
    2004$6,480 +5.8%$207,700
    2003$6,127 +13.5%$207,700
    2001$5,400 $207,700
    Find assessor info on the county website

    Neighborhood: 06477

    Nearby schools

    GreatSchools rating
    Schools provided by the listing agent
    • Elementary: Turkey Hill
    • High: Amity Regional

    Source: Smart MLS. This data may not be complete. We recommend contacting the local school district to confirm school assignments for this home.

    Get pre-qualified for a loan
    At Zillow Home Loans, we can pre-qualify you in as little as 5 minutes with no impact to your credit score.

    An equal housing lender. NMLS #10287.

    Sell for more on Zillow
    Get a Zillow Showcase℠ listing at no additional cost and you could sell for .
    $630,200
    2% more
    +$12,604
    With Zillow Showcase(estimated)
    $642,804