**Back on the market due to no fault of its own, as the seller's new home contract fell through.** Discover the perfect blend of classic construction and modern upgrades in this charming 3-bedroom, 2-bath full-brick ranch custom-built by TC Rogers. This home also features an oversized 3-car garage, making it the perfect space for comfortable living and entertainment. The heart of the home is the fully updated kitchen, showcasing 52 custom Aristokraft cabinets and drawer fronts, 25 ft of granite countertops, and a striking beveled backsplash. All appliances in the kitchen, including the brand-new Samsung Air Fryer stove, are included. Making this kitchen as functional as it is stylish, ideal for both everyday meals and special gatherings.
Natural light fills the home through top-of-the-line Pella windows with internal blinds offering a perfect balance of privacy and elegance. The sunroom/dining room/office, with brand new construction-grade windows, paint, and carpet can be used for all your needs. The main living area features custom German laminate flooring, combining durability with a refined aesthetic. The home also includes a full, unfinished basement, offering extensive storage space and endless possibilities for future customization.
Step outside to enjoy the beautifully landscaped yard, complete with vibrant burning bushes, fragrant lilacs, cheerful four o’clocks, and a variety of perennials. It’s a gardener’s dream and an inviting space for outdoor relaxation.
Situated on a quiet cul-de-sac this one-family-owned property is a rare find, blending quality craftsmanship with thoughtful upgrades. Don’t miss your chance to call it home—schedule your showing today!
Sold for $355,000
$355,000
923 Golden Meadows Ct, Trenton, OH 45067
3beds
1,830sqft
Single Family Residence
Built in 1999
0.3 Acres Lot
$373,300 Zestimate®
$194/sqft
$2,103 Estimated rent
Home value
$373,300
$336,000 - $418,000
$2,103/mo
Zestimate® history
Owner options
List your home for rent
$2,103/mo
Rent Zestimate®
Find your next renter with Zillow Rental Manager. Plus, with online applications, you can quickly screen prospective tenants – for free.
$2,103/mo
Rent Zestimate®
Refinance and save
$2,321/mo
Est. payment
Refinancing to a lower rate could help reduce your monthly payments and save thousands over the life of the loan.
$2,321/mo
Est. payment
Explore your selling options
Work with a Zillow partner agent
Leverage their expertise and Zillow's premium Showcase listings to get your home seen by more buyers.
Get startedList with your own agent
Get your home in front of millions of buyers by listing it on Zillow.
Learn how to do itSell it yourself
Take full control of how buyers see your home on Zillow by listing For Sale by Owner (FSBO).
List your homeWhat's special
Full-brick ranchQuiet cul-de-sacFully updated kitchenBeveled backsplashGranite countertopsFull unfinished basementCustom aristokraft cabinets
Zillow last checked:
Listing updated:
Listed by:
Sarah Smith (937)239-1829,
eXp Realty
Bought with:
Test Member
Test Office
Source: DABR MLS,MLS#: 924191 Originating MLS: Dayton Area Board of REALTORS
Originating MLS: Dayton Area Board of REALTORSFacts & features
Interior
Bedrooms & bathrooms
- Bedrooms: 3
- Bathrooms: 2
- Full bathrooms: 2
- Main level bathrooms: 2
Primary bedroom
- Level: Main
- Dimensions: 14 x 16
Bedroom
- Level: Main
- Dimensions: 12 x 11
Bedroom
- Level: Main
- Dimensions: 9 x 12
Dining room
- Level: Main
- Dimensions: 13 x 8
Family room
- Level: Main
- Dimensions: 18 x 10
Kitchen
- Level: Main
- Dimensions: 13 x 16
Living room
- Level: Main
- Dimensions: 14 x 21
Other
- Level: Basement
- Dimensions: 11 x 14
Heating
- Natural Gas
Cooling
- Central Air
Appliances
- Included: Dishwasher, Disposal, Microwave, Range, Refrigerator, Water Softener
Features
- Granite Counters
- Basement: Full,Unfinished
Interior area
- Total structure area: 1,830
- Total interior livable area: 1,830 sqft
Property
Parking
- Total spaces: 3
- Parking features: Garage
- Garage spaces: 3
Features
- Levels: One
- Stories: 1
- Patio & porch: Deck
- Exterior features: Deck
Lot
- Size: 0.3 Acres
- Dimensions: 0.30 acres
Details
- Parcel number: R8000038000038
- Zoning: Residential
- Zoning description: Residential
Construction
Type & style
- Home type: SingleFamily
- Property subtype: Single Family Residence
Materials
- Brick
Condition
- Year built: 1999
Utilities & green energy
- Water: Public
- Utilities for property: Natural Gas Available, Water Available
Community & HOA
Community
- Subdivision: Dayspring Mdw Sec 2
HOA
- Has HOA: No
Location
- Region: Trenton
Financial & listing details
- Price per square foot: $194/sqft
- Tax assessed value: $285,390
- Annual tax amount: $4,199
- Date on market: 11/23/2024
- Listing terms: Conventional,FHA,VA Loan
Price history
| Date | Event | Price |
|---|---|---|
| 2/3/2025 | Sold | $355,000+1.4%$194/sqft |
Source:  DABR MLS #924191 Report a problem DABR MLS #924191 Report a problem | ||
| 12/31/2024 | Pending sale | $350,000$191/sqft |
Source: DABR MLS #924191 Report a problem | ||
| 12/28/2024 | Listed for sale | $350,000$191/sqft |
Source: DABR MLS #924191 Report a problem | ||
| 12/2/2024 | Listing removed | $350,000$191/sqft |
Source: DABR MLS #924191 Report a problem | ||
| 11/25/2024 | Listed for sale | $350,000+134.7%$191/sqft |
Source: DABR MLS #924191 Report a problem | ||
| 7/27/1999 | Sold | $149,129+32%$81/sqft |
Source: Public Record Report a problem | ||
| 6/1/1995 | Sold | $113,000+197.4%$62/sqft |
Source: Public Record Report a problem | ||
| 11/30/1994 | Sold | $38,000$21/sqft |
Source: Public Record Report a problem | ||
Public tax history
| Year | Property taxes | Tax assessment |
|---|---|---|
| 2025 | $4,199 -0.5% | $99,890 |
| 2024 | $4,222 +0.9% | $99,890 |
| 2023 | $4,184 +25.2% | $99,890 +42.6% |
| 2022 | $3,343 +4% | $70,060 |
| 2021 | $3,213 -6.1% | $70,060 |
| 2020 | $3,424 +10.4% | $70,060 +15.3% |
| 2019 | $3,100 -1.6% | $60,740 |
| 2018 | $3,151 -0.1% | $60,740 |
| 2017 | $3,153 +10.8% | $60,740 +16.1% |
| 2016 | $2,845 +17.5% | $52,310 |
| 2015 | $2,420 -4.2% | $52,310 |
| 2014 | $2,525 | $52,310 +2.7% |
| 2013 | $2,525 +8.5% | $50,930 |
| 2012 | $2,328 | $50,930 -13% |
| 2011 | $2,328 -1.5% | $58,548 -2.9% |
| 2010 | $2,364 +0.4% | $60,295 |
| 2009 | $2,353 +1.4% | $60,295 -6.6% |
| 2008 | $2,320 -3.7% | $64,554 +16.4% |
| 2007 | $2,410 -1.3% | $55,469 |
| 2006 | $2,443 +1.7% | $55,469 |
| 2005 | $2,402 +11.2% | $55,469 -3% |
| 2004 | $2,160 -1.6% | $57,183 |
| 2003 | $2,196 +2% | $57,183 |
| 2002 | $2,153 +3.9% | $57,183 +11.8% |
| 2001 | $2,073 +17.6% | $51,129 |
| 2000 | $1,763 | $51,129 |
Find assessor info on the county website
Neighborhood: 45067
Nearby homes
- $341,1004 bd2 ba2.1k sqft909 Golden Meadows Ct, Trenton, OH 45067Off Market
- $321,7003 bd2 ba1.4k sqft927 Golden Meadows Ct, Trenton, OH 45067Off Market
- $336,9004 bd3 ba2.1k sqft616 Fawn Pl, Trenton, OH 45067Off Market
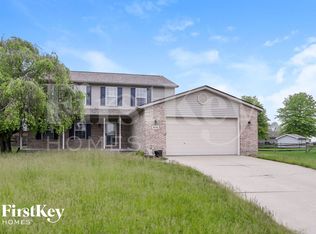
- $289,6003 bd2 ba1.3k sqft840 W Aberdeen Dr, Trenton, OH 45067Off Market
- $373,6004 bd3 ba2k sqft931 Golden Meadows Ct, Trenton, OH 45067Off Market
- $289,2003 bd2 ba1.2k sqft614 Fawn Pl, Trenton, OH 45067Off Market
- $285,7003 bd2 ba1.3k sqft850 W Aberdeen Dr, Trenton, OH 45067Off Market
- $344,0004 bd3 ba2.1k sqft617 Fawn Pl, Trenton, OH 45067Off Market
Nearby schools
GreatSchools rating
- 7/10Edgewood Intermediate SchoolGrades: 3-6Distance: 1.5 mi
- 5/10Edgewood Middle SchoolGrades: 6-8Distance: 1.9 mi
- 4/10Edgewood High SchoolGrades: 9-12Distance: 2.1 mi
Schools provided by the listing agent
- District: Edgewood
Source: DABR MLS. This data may not be complete. We recommend contacting the local school district to confirm school assignments for this home.
Get a cash offer in 3 minutes
Find out how much your home could sell for in as little as 3 minutes with a no-obligation cash offer.
Estimated market value
$373,300
Get a cash offer in 3 minutes
Find out how much your home could sell for in as little as 3 minutes with a no-obligation cash offer.
Estimated market value
$373,300
- Ohio
- Butler County
- Trenton
- 45067
- 923 Golden Meadows Ct
Nearby cities
Nearby zip codes
Other Trenton Topics
