Skip main navigation
Sold for $675,000
  • $675,000

    923 Greenlawn St, Celebration, FL 34747

    3beds
    2,124sqft
    Townhouse
    Built in 2004
    2,919 Square Feet Lot
    $669,400 Zestimate®
    $318/sqft
    $3,462 Estimated rent

    Home value

    $669,400

    $609,000 - $736,000

    $3,462/mo

    Zestimate® history
    Loading
    Loading...

    Owner options

    List your home for rent

    $3,462/mo

    Rent Zestimate®

    Find your next renter with Zillow Rental Manager. Plus, with online applications, you can quickly screen prospective tenants – for free.

    Learn more

    $3,462/mo

    Rent Zestimate®

    Refinance and save

    $5,016/mo

    Est. payment

    Refinancing to a lower rate could help reduce your monthly payments and save thousands over the life of the loan.

    See today's rates

    $5,016/mo

    Est. payment

    Explore your selling options

    Work with a Zillow partner agent

    Leverage their expertise and Zillow's premium Showcase listings to get your home seen by more buyers.

    Get started

    List with your own agent

    Get your home in front of millions of buyers by listing it on Zillow.

    Learn how to do it

    Sell it yourself

    Take full control of how buyers see your home on Zillow by listing For Sale by Owner (FSBO).

    List your home

    What's special

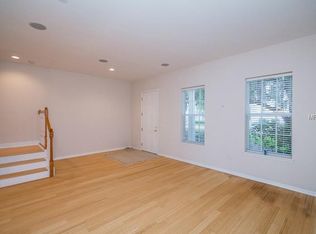
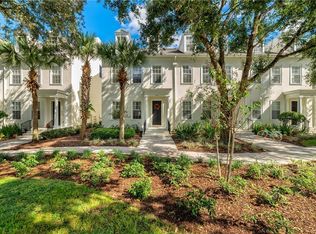
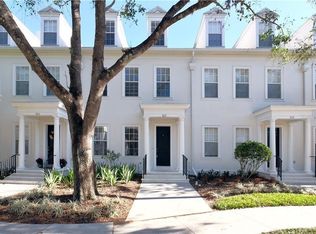
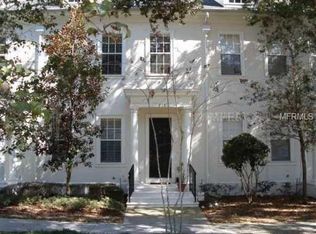
    Location, Location, Location! Imagine owning this beautiful 3-bedroom, 2.5-bath end-unit townhouse in the heart of Celebration. Nestled on a storybook, tree-lined street with charming stone walkways and shaded benches, this home offers both character and convenience. Just a short stroll away, you’ll find the neighborhood clubhouse, pool, and a recently renovated gated playground. Spanning 2,100+ sq. ft. across two levels, this desirable townhome also offers expansion potential. The first floor features newer custom tile flooring, a spacious 15’ x 22’ family room and dining area, and a bright, eat-in kitchen. Sunlight pours in as you enjoy your morning coffee. The kitchen is well-appointed with granite counters, a newer oven and range with air fryer and warming drawer, stainless steel double-door refrigerator, dishwasher, new microwave, bar counter seating, and a large breakfast nook. Full-view windows overlook your private, enclosed brick-paved courtyard—perfect for entertaining, grilling, or relaxing with family and friends. On the second floor, the primary suite will not disappoint. Measuring 13’ x 22’, it includes a custom California-style walk-in closet, a large bath with soaking tub, separate shower, double vanity, and linen closet. Overlooking tree-lined streets and green space, this retreat offers both peace and comfort. The second and third bedrooms feature generous closets, wood flooring, and an adjacent full bath. Additional highlights include: Pull-down attic staircase with expansion possibilities Convenient second-level laundry with washer & dryer Two-car garage New roof (2020) and new A/C (2020) New plantation shutters Freshly painted throughout Don’t miss this opportunity to own a stunning end-unit townhouse in one of Celebration’s most sought-after neighborhoods! Call Your Favorite Realtor to see this Property.

    Zillow last checked:

    Listing updated:

    Listing Provided by:

    Jack Nicoletti 808-495-7649,

    PREMIERE PLUS REALTY COMPANY 239-732-7837

    Bought with:

    Sasha Hunter, 3301666

    KELLER WILLIAMS REALTY AT THE LAKES

    Source: Stellar MLS,MLS#: A4671014MLS LogoOriginating MLS: Sarasota - Manatee

    Facts & features

    Interior

    Bedrooms & bathrooms
    • Bedrooms: 3
    • Bathrooms: 3
    • Full bathrooms: 2
    • 1/2 bathrooms: 1
    Primary bedroom
    • Features: Ceiling Fan(s), En Suite Bathroom, Tub with Separate Shower Stall, Walk-In Closet(s)
    • Level: Second
    • Area: 286 Square Feet
    • Dimensions: 13x22
    Other
    • Features: Ceiling Fan(s), Built-in Closet
    • Level: Second
    • Area: 132 Square Feet
    • Dimensions: 12x11
    Other
    • Features: Ceiling Fan(s), Built-in Closet
    • Level: Second
    • Area: 120 Square Feet
    • Dimensions: 12x10
    Dining room
    • Features: Ceiling Fan(s)
    • Level: First
    • Area: 216 Square Feet
    • Dimensions: 12x18
    Kitchen
    • Features: Breakfast Bar, Ceiling Fan(s), Granite Counters, Pantry, Built-in Closet
    • Level: First
    • Area: 180 Square Feet
    • Dimensions: 18x10
    Living room
    • Level: First
    • Area: 330 Square Feet
    • Dimensions: 15x22
    Heating
    • Central
    Cooling
    • Central Air
    Appliances
    • Included: Cooktop, Dishwasher, Dryer, Microwave, Refrigerator, Washer
    • Laundry: Electric Dryer Hookup, Inside, Upper Level, Washer Hookup
    Features
    • Built-in Features, Ceiling Fan(s), Eating Space In Kitchen, L Dining, Open Floorplan, PrimaryBedroom Upstairs, Solid Surface Counters, Stone Counters, Walk-In Closet(s)
    • Flooring: Bamboo, Ceramic Tile
    • Windows: Shutters, Window Treatments
    • Has fireplace: No
    • Common walls with other units/homes: End Unit
    Interior area
    • Total structure area: 3,370
    • Total interior livable area: 2,124 sqft

    Property

    Parking
    • Total spaces: 2
    • Parking features: Alley Access, Garage Door Opener, Garage Faces Rear, On Street, Open
    • Garage spaces: 2
    • Has uncovered spaces: Yes
    Features
    • Levels: Two
    • Stories: 2
    • Patio & porch: Front Porch, Patio
    • Exterior features: Garden, Irrigation System, Lighting, Rain Gutters, Sidewalk
    • Fencing: Vinyl
    • Has view: Yes
    • View description: Park/Greenbelt
    Lot
    • Size: 2,919 sqft
    • Features: Sidewalk
    • Residential vegetation: Mature Landscaping, Trees/Landscaped
    Details
    • Parcel number: 07252828410001108R
    • Zoning: OPUD
    • Special conditions: None

    Construction

    Type & style
    • Home type: Townhouse
    • Property subtype: Townhouse
    • Attached to another structure: Yes
    Materials
    • Block, Concrete, Stucco
    • Foundation: Slab
    • Roof: Shingle
    Condition
    • Completed
    • New construction: No
    • Year built: 2004
    Details
    • Builder name: ISSA Homes
    • Warranty included: Yes

    Utilities & green energy

    • Sewer: Public Sewer
    • Water: None
    • Utilities for property: Cable Available, Electricity Connected, Fire Hydrant, Public, Sewer Connected, Street Lights, Underground Utilities, Water Connected

    Community & neighborhood

    Security
    • Security features: Smoke Detector(s)
    Community
    • Community features: Clubhouse, Deed Restrictions, Dog Park, Fitness Center, Playground, Pool, Sidewalks
    Location
    • Region: Celebration
    • Subdivision: CELEBRATION EAST VILLAGE UNIT 1 REP 1

    HOA & financial

    HOA
    • Has HOA: Yes
    • HOA fee: $569 monthly
    • Services included: Community Pool, Maintenance Structure, Recreational Facilities
    • Association name: CROA/Grand Manors
    • Second association name: CROA
    Other fees
    • Pet fee: $0 monthly
    Other financial information
    • Total actual rent: 0

    Other

    Other facts
    • Ownership: Fee Simple
    • Road surface type: Paved, Asphalt

    Price history

    DateEventPrice
    4/20/2026Sold$675,000-3.6%$318/sqft
    Source: Stellar MLS #A4671014 Report a problem
    3/13/2026Pending sale$699,900$330/sqft
    Source: Stellar MLS #A4671014 Report a problem
    1/11/2026Price change$699,900-3.5%$330/sqft
    Source: Stellar MLS #A4671014 Report a problem
    11/27/2025Price change$725,000-1.9%$341/sqft
    Source: Stellar MLS #A4671014 Report a problem
    11/5/2025Price change$739,000-1.3%$348/sqft
    Source: Stellar MLS #A4671014 Report a problem
    9/22/2025Listed for sale$749,000+11%$353/sqft
    Source: Owner Report a problem
    8/30/2024Sold$675,000-3.6%$318/sqft
    Source: Stellar MLS #S5109147 Report a problem
    8/1/2024Pending sale$699,900$330/sqft
    Source: Stellar MLS #S5109147 Report a problem
    7/25/2024Listed for sale$699,900+122.2%$330/sqft
    Source: Stellar MLS #S5109147 Report a problem
    2/26/2021Listing removed--
    Source: Owner Report a problem
    8/15/2020Listing removed$2,300$1/sqft
    Source: Owner Report a problem
    8/6/2020Price change$2,300+9.5%$1/sqft
    Source: Owner Report a problem
    7/27/2020Listed for rent$2,100-12.5%$1/sqft
    Source: Owner Report a problem
    12/21/2016Listing removed$2,400-4%$1/sqft
    Source: Zillow Rental Network Report a problem
    9/15/2016Listing removed$2,500+4.2%$1/sqft
    Source: LA ROSA REALTY, LLC #O5462081 Report a problem
    10/9/2015Listing removed$2,400$1/sqft
    Source: Zillow Rental Network Report a problem
    9/9/2015Listed for rent$2,400+9.1%$1/sqft
    Source: Zillow Rental Network Report a problem
    8/28/2015Sold$315,000-10%$148/sqft
    Source: Stellar MLS #O5370872 Report a problem
    7/16/2015Price change$350,000-4.1%$165/sqft
    Source: Keller Williams - Orlando SW #O5370872 Report a problem
    6/3/2015Listed for sale$365,000-24.7%$172/sqft
    Source: KELLER WILLIAMS CLASSIC REALTY #O5370872 Report a problem
    3/9/2015Listing removed$2,200$1/sqft
    Source: Postlets Report a problem
    12/14/2014Listed for rent$2,200$1/sqft
    Source: Postlets Report a problem
    10/19/2005Sold$485,000$228/sqft
    Source: Public Record Report a problem

    Public tax history

    YearProperty taxesTax assessment
    2025-- $673,200 +17.2%
    2024$8,491 +8.2%$574,400 +8.3%
    2023$7,851 +6.5%$530,400 +1.1%
    2022$7,371 +10.3%$524,400 +26.9%
    2021$6,683 -2.3%$413,300 +9.2%
    2020$6,843 $378,500 +3%
    2019-- $367,600 +4.6%
    2018$6,770 +2.9%$351,300 -1.1%
    2017$6,582 -2.8%$355,300 +1.6%
    2016$6,771 $349,800 +6.9%
    2015-- $327,300 +11.3%
    2014$6,523 $294,100 +7.3%
    2013-- $274,000 +10.7%
    2012-- $247,600 -49.2%
    2007-- $487,500 +12.9%
    2006-- $431,650 +79.8%
    2005-- $240,100

    Find assessor info on the county website

    Neighborhood: East Village

    Nearby schools

    GreatSchools rating
    Schools provided by the listing agent
    • Elementary: Celebration K-8
    • Middle: Celebration K-8
    • High: Celebration High

    Source: Stellar MLS. This data may not be complete. We recommend contacting the local school district to confirm school assignments for this home.

    Get a cash offer in 3 minutes
    Find out how much your home could sell for in as little as 3 minutes with a no-obligation cash offer.
    Estimated market value
    $669,400
    Get a cash offer in 3 minutes
    Find out how much your home could sell for in as little as 3 minutes with a no-obligation cash offer.
    Estimated market value
    $669,400