Skip main navigation
Sold for $980,000
  • $980,000

    923 Greenleaf Dr, Royal Oak, MI 48067

    4beds
    3,863sqft
    Single Family Residence
    Built in 2024
    6,098 Square Feet Lot
    $1,061,400 Zestimate®
    $254/sqft
    $4,487 Estimated rent

    Home value

    $1,061,400

    $998,000 - $1.13M

    $4,487/mo

    Zestimate® history
    Loading
    Loading...

    Owner options

    List your home for rent

    $4,487/mo

    Rent Zestimate®

    Find your next renter with Zillow Rental Manager. Plus, with online applications, you can quickly screen prospective tenants – for free.

    Learn more

    $4,487/mo

    Rent Zestimate®

    Refinance and save

    $6,371/mo

    Est. payment

    Refinancing to a lower rate could help reduce your monthly payments and save thousands over the life of the loan.

    See today's rates

    $6,371/mo

    Est. payment

    Explore your selling options

    Work with a Zillow partner agent

    Leverage their expertise and Zillow's premium Showcase listings to get your home seen by more buyers.

    Get started

    List with your own agent

    Get your home in front of millions of buyers by listing it on Zillow.

    Learn how to do it

    Sell it yourself

    Take full control of how buyers see your home on Zillow by listing For Sale by Owner (FSBO).

    List your home

    What's special

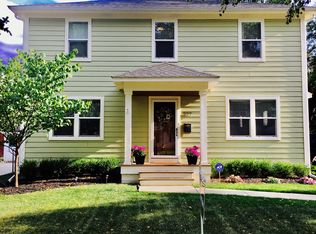
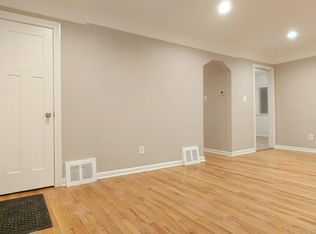
    Quality workmanship in this new construction home by Farhat Family Homes! Short walk to Northwood & Shrine Elementary, Vinsetta Blvd or downtown Royal Oak. Beautiful park at the end of the street. Maintenance free exterior features large covered porch, cement board siding, premium vinyl windows, dusk til dawn front and rear lighting and gutter guards throughout. Inside features kitchen w/ large walk in pantry and wood cabinetry w/ soft close doors/drawers, pan dividers, garbage pull-out, under-cabinet lighting, quartzite counters, and tile backsplash. Professional grade French door counter depth refrigerator, front dishwasher w/top mounted controls, island drawer microwave, & slide-in stainless stove w/hood fan. Amazing island for entertaining, wet bar and under-counter beverage center round out the kitchen. Dining room with 3 walls of windows overlooks the fully landscaped large backyard w/ privacy fence, aggregate patio and gas firepit. Living room with fireplace and built-ins connect the kitchen and dining to make a great space for entertaining. Large foyer, functional mudroom and home office add for a perfect layout. Four large bedrooms upstairs including master bedroom/bathroom suite featuring walk-in-closet, large shower w/ multiple shower heads, dual vanity w/granite counter & Euro glass shower door. 2nd floor laundry w/ front loading washer/dryer. 9 ft basement ceilings w/ back-up sump pump and partially finished with carpeting and prep for full bath and bar. Solid wood doors & trim throughout. High-end plumbing & light fixtures. Oversized 2 car attached insulated garage. Agent owned.

    Zillow last checked:

    Listing updated:

    Listed by:

    John Farhat 248-797-3257,

    KW Metro

    Bought with:

    Anthony Scaccia, 6502398978

    Ascendent Realty, LLC

    Source: Realcomp II,MLS#: 20240003885MLS Logo

    Facts & features

    Interior

    Bedrooms & bathrooms
    • Bedrooms: 4
    • Bathrooms: 3
    • Full bathrooms: 2
    • 1/2 bathrooms: 1
    Heating
    • Forced Air, Natural Gas
    Cooling
    • Ceiling Fans, Central Air
    Appliances
    • Included: Bar Fridge, Dishwasher, Disposal, Dryer, Free Standing Gas Oven, Free Standing Refrigerator, Microwave, Range Hood, Stainless Steel Appliances, Washer
    Features
    • Basement: Partially Finished
    • Has fireplace: Yes
    • Fireplace features: Gas, Living Room, Other Locations
    Interior area
    • Total interior livable area: 3,863 sqft
    • Finished area above ground: 2,763
    • Finished area below ground: 1,100

    Property

    Parking
    • Total spaces: 2
    • Parking features: Two Car Garage, Attached
    • Attached garage spaces: 2
    Features
    • Levels: Two
    • Stories: 2
    • Entry location: GroundLevelwSteps
    • Patio & porch: Covered, Patio, Porch
    • Exterior features: Gutter Guard System, Lighting
    • Pool features: None
    • Fencing: Back Yard
    Lot
    • Size: 6,098 Square Feet
    • Dimensions: 50 x 127
    Details
    • Parcel number: 2516177007
    • Special conditions: Agent Owned,Short Sale No

    Construction

    Type & style
    • Home type: SingleFamily
    • Architectural style: Colonial
    • Property subtype: Single Family Residence
    Materials
    • Aluminum Siding, Brick, Wood Siding
    • Foundation: Basement, Poured
    Condition
    • New Construction
    • New construction: Yes
    • Year built: 2024

    Utilities & green energy

    • Sewer: Public Sewer
    • Water: Public

    Community & HOA

    Community
    • Subdivision: VINSETTA PARK SUB NO 1 - ROYAL OAK
    HOA
    • Has HOA: No
    Location
    • Region: Royal Oak

    Financial & listing details

    • Price per square foot: $254/sqft
    • Tax assessed value: $39,350
    • Annual tax amount: $2,668
    • Date on market: 1/21/2024
    • Cumulative days on market: 123 days
    • Listing agreement: Exclusive Right To Sell
    • Listing terms: Cash,Conventional
    • Exclusions: Exclusion(s) Do Not Exist

    Price history

    DateEventPrice
    5/30/2024Sold$980,000-1.9%$254/sqft
    Source: Realcomp II #20240003885 Report a problem
    5/24/2024Pending sale$999,000$259/sqft
    Source: Realcomp II #20240003885 Report a problem
    5/9/2024Contingent$999,000$259/sqft
    Source: Realcomp II #20240003885 Report a problem
    4/8/2024Price change$999,000-2.5%$259/sqft
    Source: Realcomp II #20240003885 Report a problem
    3/8/2024Price change$1,025,000-1.3%$265/sqft
    Source: Realcomp II #20240003885 Report a problem
    2/21/2024Price change$1,039,000-1%$269/sqft
    Source: Realcomp II #20240003885 Report a problem
    1/21/2024Listed for sale$1,049,000+319.8%$272/sqft
    Source: Realcomp II #20240003885 Report a problem
    4/22/2022Sold$249,900+4.2%$65/sqft
    Source: Realcomp II #2220008963 Report a problem
    2/16/2022Pending sale$239,900$62/sqft
    Source: Realcomp II #2220008963 Report a problem
    2/11/2022Listed for sale$239,900+23%$62/sqft
    Source: Realcomp II #2220008963 Report a problem
    3/24/2021Listing removed--
    Source: Owner Report a problem
    3/25/2018Listing removed$1,650
    Source: Owner Report a problem
    3/24/2018Listed for rent$1,650
    Source: Owner Report a problem
    2/27/2017Sold$195,000+33.1%$50/sqft
    Source: Agent Provided Report a problem
    11/23/2013Listing removed$146,500$38/sqft
    Source: NEXTPOINTE REAL ESTATE SERVICES, LLC #213098676 Report a problem
    11/2/2013Price change$146,500-2.3%$38/sqft
    Source: NEXTPOINTE REAL ESTATE SERVICES, LLC #213098676 Report a problem
    9/26/2013Listed for sale$149,900+8.6%$39/sqft
    Source: NEXTPOINTE REAL ESTATE SERVICES, LLC #213098676 Report a problem
    6/21/1999Sold$138,000$36/sqft
    Source: Public Record Report a problem

    Public tax history

    YearProperty taxesTax assessment
    2024-- $359,330 +813.2%
    2023-- $39,350 -63%
    2022-- $106,420 +7.5%
    2021-- $99,020 +5.9%
    2020-- $93,530 +6.7%
    2019-- $87,620 +13.4%
    2018-- $77,270
    2017-- $77,270 +9.9%
    2015-- $70,290 +5.5%
    2014-- $66,610 +3.8%
    2011-- $64,170 -6.9%
    2010$3,529 +33.6%$68,910 -6.9%
    2009$2,641 +16.3%$74,030 -52.9%
    2005$2,270 $157,320 +98.1%
    2003-- $79,420 +8.4%
    2002-- $73,240 +7.6%
    2001$2,412 +2.5%$68,070 +3.2%
    2000$2,354 $65,960
    Find assessor info on the county website

    Neighborhood: 48067

    Nearby schools

    GreatSchools rating
    Get a cash offer in 3 minutes
    Find out how much your home could sell for in as little as 3 minutes with a no-obligation cash offer.
    Estimated market value
    $1,061,400
    Get a cash offer in 3 minutes
    Find out how much your home could sell for in as little as 3 minutes with a no-obligation cash offer.
    Estimated market value
    $1,061,400