Welcome home to this well-maintained 3-bedroom, 2-bathroom home located in a desirable area. Offering a spacious layout, a 2-car garage, and thoughtful updates throughout, this home is ready for its next owner.
The open-concept kitchen features stainless steel and black appliances, creating a functional space that flows seamlessly into the living areas. Laminate wood and ceramic tile flooring throughout the home provide a clean, stylish look while making everyday maintenance easy.
The spacious primary suite offers a relaxing garden tub, separate shower, and walk-in closet. With generously sized bedrooms, plenty of living space, and a nice-sized backyard, there is room to comfortably live, entertain, and enjoy.
Priced with today's buyer in mind this is a home you won't want to miss!
Sold
Price Unknown
923 Grouse Rd, Glenn Heights, TX 75154
3beds
1,791sqft
Single Family Residence
Built in 2013
9,147 Square Feet Lot
$-- Zestimate®
$--/sqft
$2,143 Estimated rent
Home value
Not available
Estimated sales range
Not available
$2,143/mo
Zestimate® history
Owner options
List your home for rent
$2,143/mo
Rent Zestimate®
Find your next renter with Zillow Rental Manager. Plus, with online applications, you can quickly screen prospective tenants – for free.
$2,143/mo
Rent Zestimate®
Refinance and save
$120/mo
Est. payment
Refinancing to a lower rate could help reduce your monthly payments and save thousands over the life of the loan.
$120/mo
Est. payment
Explore your selling options
Work with a Zillow partner agent
Leverage their expertise and Zillow's premium Showcase listings to get your home seen by more buyers.
Get startedList with your own agent
Get your home in front of millions of buyers by listing it on Zillow.
Learn how to do itSell it yourself
Take full control of how buyers see your home on Zillow by listing For Sale by Owner (FSBO).
List your homeWhat's special
Thoughtful updates throughoutNice-sized backyardPlenty of living spaceOpen-concept kitchenWalk-in closetGenerously sized bedroomsSpacious primary suite
Zillow last checked:
Listing updated:
Listed by:
Antonio Gipson 0516424 972-293-5575,
JoGip Property Management 972-293-5575
Bought with:
Maria Leon, 0765671
Monument Realty
Source: NTREIS,MLS#: 21391803
Facts & features
Interior
Bedrooms & bathrooms
- Bedrooms: 3
- Bathrooms: 2
- Full bathrooms: 2
Primary bedroom
- Features: Ceiling Fan(s), Walk-In Closet(s)
- Level: First
- Dimensions: 12 x 12
Living room
- Features: Ceiling Fan(s), Fireplace
- Level: First
- Dimensions: 12 x 12
Heating
- Central, Electric
Cooling
- Central Air, Ceiling Fan(s)
Appliances
- Included: Dishwasher, Disposal
- Laundry: Laundry in Utility Room
Features
- Cable TV, Walk-In Closet(s)
- Flooring: Ceramic Tile, Wood
- Has basement: No
- Number of fireplaces: 1
- Fireplace features: Masonry
Interior area
- Total interior livable area: 1,791 sqft
Property
Parking
- Total spaces: 2
- Parking features: Garage, Garage Door Opener
- Attached garage spaces: 2
Features
- Levels: One
- Stories: 1
- Patio & porch: Rear Porch
- Pool features: None
- Fencing: Wood
Lot
- Size: 9,147 Square Feet
Details
- Parcel number: 27169220030080000
Construction
Type & style
- Home type: SingleFamily
- Architectural style: Traditional,Detached
- Property subtype: Single Family Residence
Materials
- Brick
Condition
- Resale
- Year built: 2013
Utilities & green energy
- Sewer: Public Sewer
- Water: Public
- Utilities for property: Sewer Available, Water Available, Cable Available
Community & HOA
Community
- Features: Sidewalks
- Security: Smoke Detector(s)
- Subdivision: Meadow Creek Estates
HOA
- Has HOA: Yes
- Services included: All Facilities
- HOA fee: $120 annually
- HOA name: Meadow Creek Estates
- HOA phone: 972-293-5575
Location
- Region: Glenn Heights
Financial & listing details
- Tax assessed value: $322,420
- Annual tax amount: $7,487
- Date on market: 10/1/2026
- Cumulative days on market: 33 days
Price history
| Date | Event | Price |
|---|---|---|
| 11/3/2026 | Sold | -- |
Source: NTREIS #21391803 Report a problem | ||
| 10/1/2026 | Listed for sale | $297,000+93%$166/sqft |
Source: NTREIS #21391803 Report a problem | ||
| 4/8/2014 | Listing removed | $1,350$1/sqft |
Source: JoGip Property Company #12090969 Report a problem | ||
| 2/16/2014 | Listed for rent | $1,350$1/sqft |
Source: JoGip Property Company #12090969 Report a problem | ||
| 2/14/2014 | Sold | -- |
Source: Agent Provided Report a problem | ||
| 12/3/2013 | Listed for sale | $153,900+459.6%$86/sqft |
Source: Ernest Jakes #12060450 Report a problem | ||
| 2/14/2012 | Listing removed | $27,500$15/sqft |
Source: RE/MAX Masters #11587270 Report a problem | ||
| 5/4/2011 | Listed for sale | $27,500$15/sqft |
Source: RE/MAX Masters #11587270 Report a problem | ||
Public tax history
| Year | Property taxes | Tax assessment |
|---|---|---|
| 2025 | $7,487 +11.9% | $322,420 +4.3% |
| 2024 | $6,689 +7.7% | $309,210 +8.6% |
| 2023 | $6,213 -13.8% | $284,650 -2.5% |
| 2022 | $7,211 +10.8% | $291,950 +24.4% |
| 2021 | $6,509 -6.7% | $234,640 |
| 2020 | $6,977 +15.6% | $234,640 +17% |
| 2019 | $6,034 -0.6% | $200,580 |
| 2018 | $6,069 +6.9% | $200,580 +7.1% |
| 2017 | $5,679 +1.5% | $187,290 +2.1% |
| 2016 | $5,594 +29.4% | $183,400 +16% |
| 2015 | $4,325 | $158,080 +7.1% |
| 2014 | $4,325 | $147,650 |
| 2013 | -- | -- |
| 2012 | -- | -- |
| 2011 | -- | -- |
| 2010 | -- | -- |
| 2009 | -- | -- |
| 2008 | -- | -- |
| 2007 | -- | -- |
| 2005 | -- | -- |
Find assessor info on the county website
Neighborhood: 75154
Nearby homes
- $303,6004 bd2 ba1.8k sqft921 Grouse Rd, Glenn Heights, TX 75154Off Market

- $380,6004 bd3 ba2.9k sqft922 Sage Meadow Dr, Glenn Heights, TX 75154Off Market
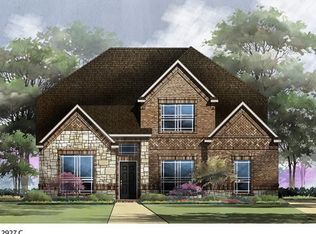
- $333,0004 bd3 ba2.4k sqft920 Sage Meadow Dr, Red Oak, TX 75154Off Market
- $307,5004 bd2 ba2k sqft1410 Bobwhite Trl, Glenn Heights, TX 75154Off Market
- $270,1009,130 sqft922 Grouse Rd, Glenn Heights, TX 75154Off Market
- $304,4004 bd2 ba1.8k sqft919 Grouse Rd, Glenn Heights, TX 75154Off Market
- $--5 bd3 ba2.7k sqft1408 Bobwhite Trl, Glenn Heights, TX 75154Sold
- $295,5004 bd2 ba2k sqft920 Grouse Rd, Glenn Heights, TX 75154Off Market
Nearby schools
GreatSchools rating
- 5/10Woodridge Elementary SchoolGrades: K-4Distance: 1.4 mi
- 4/10Curtistene S McCowan Middle SchoolGrades: 6-8Distance: 2.9 mi
- 3/10Desoto High SchoolGrades: 9-12Distance: 2.5 mi
Schools provided by the listing agent
- Elementary: Woodridge
- Middle: Curtistene S Mccowan
- High: Desoto
- District: Desoto ISD
Source: NTREIS. This data may not be complete. We recommend contacting the local school district to confirm school assignments for this home.
- Texas
- Dallas County
- Glenn Heights
- 75154
- 923 Grouse Rd
