Skip main navigation
Closed
  • $1,640,000

    923 Harvard Ln, Wilmette, IL 60091

    6beds
    --sqft
    Single Family Residence
    Built in 2014
    6,700 Square Feet Lot
    $1,682,000 Zestimate®
    $--/sqft
    $7,839 Estimated rent

    Home value

    $1,682,000

    $1.51M - $1.87M

    $7,839/mo

    Zestimate® history
    Loading
    Loading...

    Owner options

    List your home for rent

    $7,839/mo

    Rent Zestimate®

    Find your next renter with Zillow Rental Manager. Plus, with online applications, you can quickly screen prospective tenants – for free.

    Learn more

    $7,839/mo

    Rent Zestimate®

    Refinance and save

    $9,653/mo

    Est. payment

    Refinancing to a lower rate could help reduce your monthly payments and save thousands over the life of the loan.

    See today's rates

    $9,653/mo

    Est. payment

    Explore your selling options

    Work with a Zillow partner agent

    Leverage their expertise and Zillow's premium Showcase listings to get your home seen by more buyers.

    Get started

    List with your own agent

    Get your home in front of millions of buyers by listing it on Zillow.

    Learn how to do it

    Sell it yourself

    Take full control of how buyers see your home on Zillow by listing For Sale by Owner (FSBO).

    List your home

    What's special

    Classic curb appealTall ceilingsPrimary suiteSpa-like bathGenerous porcelain islandSpacious family roomBreakfast nook
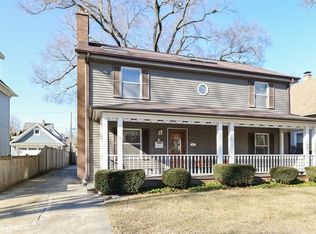
    Tucked away on a quiet street in the Harper school district of Wilmette, 923 Harvard Lane offers that rare blend of classic curb appeal, modern functionality, and thoughtful design-every inch of this move-in-ready home is made for real life and easy living. This newer construction, 6-bedroom, 5.1-bath home was built in 2014 and lives beautifully across four finished levels. Inside, light streams through oversized windows, and timeless details-custom millwork, tall ceilings, and warm hardwood floors-set a welcoming tone. The heart of the home is the stunning kitchen, with high-end appliances, a generous porcelain island with seating and a breakfast nook that opens to a spacious family room-perfect for everyday living. A gracious dining room, with adjoining butler's pantry, living room and mudroom add flexibility and function to the main level. Upstairs, the primary suite is a serene retreat with a spa-like bath and custom walk-in closet. Four additional bedrooms, second-floor laundry, and a surprisingly large third-floor space with full bath offer room to grow, work, or play. The finished lower level includes a rec room, wet bar, sixth bedroom, full bath, and a home gym-every space has a purpose. Outside, enjoy the private, beautifully landscaped yard, charming patio with electronic retractable awning, and oversized 2-car detached garage. Located just blocks from Harper School, Mallinckrodt Park, and all that makes Wilmette such a wonderful place to call home. Move in time for school and enjoy!

    Zillow last checked:

    Listing updated:

    Listing courtesy of:

    Katie Moor 312-319-1168,

    Compass

    Bought with:

    Linda Martin

    Coldwell Banker Realty

    Source: MRED as distributed by MLS GRID,MLS#: 12427340MLS Logo

    Facts & features

    Interior

    Bedrooms & bathrooms
    • Bedrooms: 6
    • Bathrooms: 6
    • Full bathrooms: 5
    • 1/2 bathrooms: 1
    Primary bedroom
    • Features: Flooring (Hardwood), Bathroom (Full)
    • Level: Second
    • Area: 288 Square Feet
    • Dimensions: 18X16
    Bedroom 2
    • Features: Flooring (Hardwood)
    • Level: Second
    • Area: 165 Square Feet
    • Dimensions: 15X11
    Bedroom 3
    • Features: Flooring (Hardwood)
    • Level: Second
    • Area: 221 Square Feet
    • Dimensions: 17X13
    Bedroom 4
    • Features: Flooring (Hardwood)
    • Level: Second
    • Area: 156 Square Feet
    • Dimensions: 13X12
    Bedroom 5
    • Features: Flooring (Carpet)
    • Level: Third
    • Area: 272 Square Feet
    • Dimensions: 17X16
    Bedroom 6
    • Features: Flooring (Carpet)
    • Level: Basement
    • Area: 168 Square Feet
    • Dimensions: 14X12
    Dining room
    • Features: Flooring (Hardwood)
    • Level: Main
    • Area: 143 Square Feet
    • Dimensions: 13X11
    Eating area
    • Features: Flooring (Hardwood)
    • Level: Main
    • Area: 60 Square Feet
    • Dimensions: 10X6
    Family room
    • Features: Flooring (Hardwood)
    • Level: Main
    • Area: 308 Square Feet
    • Dimensions: 22X14
    Foyer
    • Features: Flooring (Hardwood)
    • Level: Main
    • Area: 65 Square Feet
    • Dimensions: 13X5
    Great room
    • Features: Flooring (Hardwood)
    • Level: Third
    • Area: 294 Square Feet
    • Dimensions: 21X14
    Kitchen
    • Features: Kitchen (Eating Area-Table Space), Flooring (Hardwood)
    • Level: Main
    • Area: 208 Square Feet
    • Dimensions: 16X13
    Laundry
    • Features: Flooring (Ceramic Tile)
    • Level: Second
    • Area: 24 Square Feet
    • Dimensions: 6X4
    Living room
    • Features: Flooring (Hardwood)
    • Level: Main
    • Area: 196 Square Feet
    • Dimensions: 14X14
    Mud room
    • Features: Flooring (Ceramic Tile)
    • Level: Main
    • Area: 42 Square Feet
    • Dimensions: 7X6
    Office
    • Features: Flooring (Carpet)
    • Level: Basement
    • Area: 168 Square Feet
    • Dimensions: 14X12
    Other
    • Features: Flooring (Carpet)
    • Level: Basement
    • Area: 600 Square Feet
    • Dimensions: 30X20
    Storage
    • Features: Flooring (Ceramic Tile)
    • Level: Basement
    • Area: 75 Square Feet
    • Dimensions: 15X5
    Walk in closet
    • Features: Flooring (Hardwood)
    • Level: Second
    • Area: 49 Square Feet
    • Dimensions: 7X7
    Heating
    • Natural Gas, Forced Air, Zoned
    Cooling
    • Central Air, Zoned
    Appliances
    • Included: Microwave, Dishwasher, Refrigerator, Washer, Dryer, Disposal, Wine Refrigerator
    • Laundry: Upper Level
    Features
    • Flooring: Hardwood
    • Basement: Finished,Full
    • Attic: Finished
    • Number of fireplaces: 2
    • Fireplace features: Wood Burning, Gas Starter, Family Room, Other
    Interior area
    • Total structure area: 0

    Property

    Parking
    • Total spaces: 2
    • Parking features: Side Driveway, Garage Door Opener, Yes, Garage Owned, Detached, Garage
    • Garage spaces: 2
    • Has uncovered spaces: Yes
    Accessibility
    • Accessibility features: No Disability Access
    Features
    • Stories: 3
    • Patio & porch: Patio
    Lot
    • Size: 6,700 sqft
    • Dimensions: 50 X 134
    • Features: Cul-De-Sac
    Details
    • Parcel number: 05283140100000
    • Special conditions: None
    • Other equipment: Sump Pump, Sprinkler-Lawn, Backup Sump Pump;

    Construction

    Type & style
    • Home type: SingleFamily
    • Property subtype: Single Family Residence
    Materials
    • Cedar, Stone
    • Foundation: Concrete Perimeter
    • Roof: Asphalt
    Condition
    • New construction: No
    • Year built: 2014

    Utilities & green energy

    • Electric: 200+ Amp Service
    • Sewer: Public Sewer
    • Water: Lake Michigan

    Community & neighborhood

    Location
    • Region: Wilmette

    HOA & financial

    HOA
    • Services included: None

    Other

    Other facts
    • Listing terms: Conventional
    • Ownership: Fee Simple

    Price history

    DateEventPrice
    1/9/2026Sold$1,640,000
    Source: Public Record Report a problem
    10/31/2025Sold$1,640,000-2.9%
    Source: MRED as distributed by MLS GRID #12427340 Report a problem
    9/22/2025Contingent$1,689,000
    Source: MRED as distributed by MLS GRID #12427340 Report a problem
    9/11/2025Price change$1,689,000-6.1%
    Source: MRED as distributed by MLS GRID #12427340 Report a problem
    8/5/2025Listed for sale$1,799,000+32.3%
    Source: MRED as distributed by MLS GRID #12427340 Report a problem
    4/27/2016Sold$1,360,000-2.5%
    Source: MRED as distributed by MLS GRID #09064513 Report a problem
    3/18/2016Pending sale$1,395,000
    Source: Coldwell Banker Residential Brokerage - Winnetka #09064513 Report a problem
    10/16/2015Price change$1,395,000-3.5%
    Source: Coldwell Banker Residential Brokerage - Winnetka #09064513 Report a problem
    9/17/2015Price change$1,445,000-3.3%
    Source: Coldwell Banker Residential Brokerage - Winnetka #08962336 Report a problem
    4/11/2015Listed for sale$1,495,000
    Source: Collins Group Inc. #08887861 Report a problem
    12/2/2013Listing removed$1,495,000
    Source: Coldwell Banker Residential Brokerage - Winnetka #08417160 Report a problem
    8/10/2013Listed for sale$1,495,000+360%
    Source: Coldwell Banker Residential Brokerage - Winnetka #08417160 Report a problem
    5/31/2013Sold$325,000+8.5%
    Source: Agent Provided Report a problem
    4/12/2013Listed for sale$299,500
    Source: Coldwell Banker Residential Brokerage - Northbrook #08313989 Report a problem

    Public tax history

    YearProperty taxesTax assessment
    2024-- $125,000
    2023$27,612 +5.7%$125,000
    2022$26,112 -10%$125,000 +8.7%
    2021$29,020 +1.5%$115,036
    2020$28,605 -1.1%$115,036 -11.7%
    2019$28,922 +17.8%$130,215 +22.1%
    2018$24,547 -7.8%$106,613 -7.4%
    2017$26,627 -2.7%$115,106 -10.4%
    2016$27,369 +14%$128,413 +29.3%
    2015$24,005 -14.5%$99,318 -15%
    2014$28,084 +188.1%$116,890 +179.7%
    2013$9,749 +318.9%$41,786 -19.8%
    2012$2,328 +4.4%$52,078
    2011$2,230 +14.3%$52,078
    2010$1,952 +21.5%$52,078 -8.3%
    2009$1,607 -5%$56,788 -5%
    2008$1,691 -64.1%$59,777
    2007$4,707 +117%$59,777 +38.9%
    2006$2,170 +2.1%$43,024
    2005$2,125 -4.4%$43,024
    2004$2,222 -56.3%$43,024 +41.4%
    2003$5,088 -4%$30,431 -3.6%
    2002$5,298 +25.2%$31,563
    2001$4,231 +45.2%$31,563 +27%
    2000$2,914 $24,850
    1999$2,914 $24,850

    Find assessor info on the county website

    Neighborhood: 60091

    Nearby schools

    GreatSchools rating
    Schools provided by the listing agent
    • Elementary: Harper Elementary School
    • Middle: Wilmette Junior High School
    • High: New Trier Twp H.S. Northfield/Wi
    • District: 39

    Source: MRED as distributed by MLS GRID. This data may not be complete. We recommend contacting the local school district to confirm school assignments for this home.

    Get a cash offer in 3 minutes
    Find out how much your home could sell for in as little as 3 minutes with a no-obligation cash offer.
    Estimated market value
    $1,682,000
    Get a cash offer in 3 minutes
    Find out how much your home could sell for in as little as 3 minutes with a no-obligation cash offer.
    Estimated market value
    $1,682,000