Skip main navigation
Closed
  • $410,000

    923 Harvard St, Rochester, NY 14610

    6beds
    2,590sqft
    Single Family Residence
    Built in 1920
    6,534 Square Feet Lot
    $-- Zestimate®
    $158/sqft
    $2,931 Estimated rent

    Home value

    Not available

    Estimated sales range

    Not available

    $2,931/mo

    Zestimate® history
    Loading
    Loading...

    Owner options

    List your home for rent

    $2,931/mo

    Rent Zestimate®

    Find your next renter with Zillow Rental Manager. Plus, with online applications, you can quickly screen prospective tenants – for free.

    Learn more

    $2,931/mo

    Rent Zestimate®

    Refinance and save

    $3,139/mo

    Est. payment

    Refinancing to a lower rate could help reduce your monthly payments and save thousands over the life of the loan.

    See today's rates

    $3,139/mo

    Est. payment

    Explore your selling options

    Work with a Zillow partner agent

    Leverage their expertise and Zillow's premium Showcase listings to get your home seen by more buyers.

    Get started

    List with your own agent

    Get your home in front of millions of buyers by listing it on Zillow.

    Learn how to do it

    Sell it yourself

    Take full control of how buyers see your home on Zillow by listing For Sale by Owner (FSBO).

    List your home

    What's special

    Double staircase
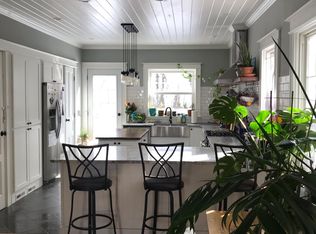
    Located in the desirable ABC streets on the east side of Rochester, near Cobbs Hill. Large majestic classic Park Avenue area home with 2590 sq. ft. This is a 6 bedroom 2.5 bath, well maintained home. Lge front porch, lrg porch off primary bedroom. 2 large foyers in front and back of the home. Double staircase. All hardwood floors through out the whole house and are completely refinished. Decorative fireplace in livingroom. Many lead glass windows throughout the home. on all 3 floors the interior has been freshly painted. All current appliances stay with the house. Tear-off roof & H20 tank less than 1 year old. 5 car parking. Ceder shake siding and brick foundation makes for easy maintenence. This is a lovely home and feels much larger than the stated sq. footage. Do not miss this house!

    Zillow last checked:

    Listing updated:

    Listed by:

    Virginia Denninger 585-760-3880,

    Goodman Realty

    Bought with:

    Zach Hall-Bachner, 10401364748

    Ivy House Realty LLC

    Source: NYSAMLSs,MLS#: R1697913MLS LogoOriginating MLS: Rochester

    Facts & features

    Interior

    Bedrooms & bathrooms
    • Bedrooms: 6
    • Bathrooms: 3
    • Full bathrooms: 2
    • 1/2 bathrooms: 1
    • Main level bathrooms: 1
    Heating
    • Gas, Forced Air
    Appliances
    • Included: Dishwasher, Gas Oven, Gas Range, Gas Water Heater, Microwave, Refrigerator
    • Laundry: In Basement
    Features
    • Attic, Cathedral Ceiling(s), Entrance Foyer, Eat-in Kitchen, Separate/Formal Living Room, Natural Woodwork
    • Flooring: Carpet, Ceramic Tile, Hardwood, Varies
    • Windows: Leaded Glass
    • Basement: Full
    • Number of fireplaces: 1
    Interior area
    • Total structure area: 2,590
    • Total interior livable area: 2,590 sqft

    Property

    Parking
    • Parking features: No Garage, Shared Driveway
    Features
    • Patio & porch: Balcony, Covered, Porch
    • Exterior features: Blacktop Driveway, Balcony, Fence
    • Fencing: Partial
    Lot
    • Size: 6,534 Square Feet
    • Dimensions: 45 x 142
    • Features: Near Public Transit, Rectangular, Rectangular Lot, Residential Lot
    Details
    • Parcel number: 26140012254000030400010000
    • Special conditions: Standard

    Construction

    Type & style
    • Home type: SingleFamily
    • Architectural style: Two Story,Victorian
    • Property subtype: Single Family Residence
    Materials
    • Blown-In Insulation, Cedar, Shake Siding, Copper Plumbing
    • Foundation: Other, See Remarks
    • Roof: Asphalt
    Condition
    • Resale
    • Year built: 1920

    Utilities & green energy

    • Electric: Circuit Breakers
    • Sewer: Connected
    • Water: Connected, Public
    • Utilities for property: Cable Available, Sewer Connected, Water Connected

    Community & HOA

    Community
    • Subdivision: Roch Speedway
    Location
    • Region: Rochester

    Financial & listing details

    • Price per square foot: $158/sqft
    • Tax assessed value: $337,800
    • Annual tax amount: $6,801
    • Date on market: 7/14/2026
    • Cumulative days on market: 49 days
    • Listing terms: Cash,Conventional,FHA,Private Financing Available,VA Loan

    Price history

    DateEventPrice
    11/2/2026Sold$410,000-3.5%$158/sqft
    Source: NYSAMLSs #R1697913 Report a problem
    9/23/2026Pending sale$424,900$164/sqft
    Source: NYSAMLSs #R1697913 Report a problem
    7/14/2026Listed for sale$424,900+749.8%$164/sqft
    Source: NYSAMLSs #R1697913 Report a problem
    12/3/2025Listing removed$2,200$1/sqft
    Source: Zillow Rentals Report a problem
    10/23/2025Price change$2,200-8.3%$1/sqft
    Source: Zillow Rentals Report a problem
    8/29/2025Listed for rent$2,400$1/sqft
    Source: Zillow Rentals Report a problem
    6/30/2000Sold$50,000$19/sqft
    Source: Public Record Report a problem

    Public tax history

    YearProperty taxesTax assessment
    2025-- $337,800
    2024-- $337,800 +43.3%
    2023-- $235,800
    2022-- $235,800
    2021-- $235,800
    2020-- $235,800 +19.1%
    2018-- $198,000
    2017$6,711 $198,000
    2016-- $198,000 +13.5%
    2015-- $174,500
    2014-- $174,500
    2013-- $174,500 +0.3%
    2012-- $174,000 -3.3%
    2011-- $180,000
    2010-- $180,000
    2009-- $180,000 +20%
    2007-- $150,000
    2006-- $150,000
    2005-- $150,000
    2004-- $150,000 +30.4%
    2003-- $115,000
    2002-- $115,000
    2001-- $115,000
    2000-- $115,000
    Find assessor info on the county website

    Neighborhood: Park Avenue

    Nearby schools

    GreatSchools rating
    Schools provided by the listing agent
    • District: Rochester

    Source: NYSAMLSs. This data may not be complete. We recommend contacting the local school district to confirm school assignments for this home.