Pride of ownership shines throughout this beautifully updated and well maintained 4 bedroom, 4 bathroom home, offering almost 3,000 square feet of total living space on a generous quarter-acre lot. Thoughtfully designed for everyday living, entertaining, and hosting guests, this home combines spaciousness, functionality, and an impressive list of updates.
The remodeled kitchen features warm maple cabinetry, stainless steel appliances, ample counter space, and a huge picture window over the sink that fills the room with natural light. Four comfortable bedrooms provide plenty of options for family, guests, a home office, or whatever fits your lifestyle. The completely remodeled primary bathroom features a large walk-in shower, double vanity, new cabinetry, lighting, and flooring. Additional updated bathrooms include smart ventilation fans with integrated heat and Bluetooth® audio.
The finished lower level provides additional living space with brand-new flooring, a second living area, a full bathroom, abundant natural light, and a versatile bonus room. Located within the Francis Howell High School attendance boundary, this home offers access to a highly sought-after school. Francis Howell High School is ranked #10 among public high schools in Missouri by U.S. News & World Report.
A special feature is the backyard, with hard to find privacy in the heart of an established neighborhood. The quarter-acre lot backs to private acreage which provides a wonderful sense of space and separation, giving you room to relax and entertain on your deck or paver patio with firepit without feeling like you're on display.
The location is equally convenient with parks, a library, grocery stores, top-rated restaurants, and major highways all approximately five minutes away, putting everyday essentials and recreation close at hand. New flooring and a brand-new roof add even more peace of mind to this truly move-in-ready home!
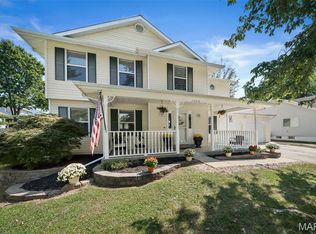
This lovely home offers, a landscaped lot, extensive updates, a finished lower level, and a private backyard in an established neighborhood. Don't miss out!
Active
Listed by: STL Buy & Sell, LLC • Julie E Corbett • 636-699-3629
$415,000
923 Haversham Dr, Saint Charles, MO 63304
4beds
2,700sqft
Single Family Residence
Built in 1987
10,454 Square Feet Lot
$-- Zestimate®
$154/sqft
$13/mo HOA
What's special
Paver patio with firepitLandscaped lotGenerous quarter-acre lotStainless steel appliancesDouble vanityVersatile bonus roomCompletely remodeled primary bathroom
- 6 hours
- 50
- 5
Zillow last checked:
Listing updated:
Listed by:
Julie E Corbett 636-699-3629,
STL Buy & Sell, LLC
Source: MARIS,MLS#: 26055787 Originating MLS: St. Louis Association of REALTORS
Originating MLS: St. Louis Association of REALTORSFacts & features
Interior
Bedrooms & bathrooms
- Bedrooms: 4
- Bathrooms: 4
- Full bathrooms: 3
- 1/2 bathrooms: 1
- Main level bathrooms: 1
Heating
- Natural Gas
Cooling
- Central Air, Electric
Appliances
- Included: Stainless Steel Appliance(s), Cooktop, Dishwasher, Disposal, Exhaust Fan, Microwave, Oven
Features
- Basement: Partially Finished
- Number of fireplaces: 1
- Fireplace features: Fire Pit, Living Room
Interior area
- Total structure area: 2,700
- Total interior livable area: 2,700 sqft
- Finished area above ground: 1,920
- Finished area below ground: 780
Property
Parking
- Total spaces: 2
- Parking features: Garage - Attached
- Attached garage spaces: 2
Features
- Levels: Two
Lot
- Size: 10,454 Square Feet
- Features: Gentle Sloping, Level
Details
- Parcel number: 300366141000025.0000000
- Special conditions: Standard
Construction
Type & style
- Home type: SingleFamily
- Architectural style: Traditional
- Property subtype: Single Family Residence
Materials
- Brick Veneer, Vinyl Siding
Condition
- Year built: 1987
Utilities & green energy
- Electric: Other
- Sewer: Public Sewer
- Water: Public
- Utilities for property: Cable Available, Electricity Connected, Natural Gas Connected, Phone Available, Sewer Connected, Water Connected
Community & HOA
Community
- Subdivision: Harvest Estate #2
HOA
- Has HOA: Yes
- Amenities included: Association Management
- Services included: Common Area Maintenance
- HOA fee: $150 annually
- HOA name: Harvest Estates
Location
- Region: Saint Charles
Financial & listing details
- Price per square foot: $154/sqft
- Tax assessed value: $339,894
- Annual tax amount: $3,833
- Date on market: 9/10/2026
- Listing terms: Cash,Conventional,FHA,VA Loan
- Electric utility on property: Yes
Estimated market value
Not available
Estimated sales range
Not available
Not available
Price history
| Date | Event | Price |
|---|---|---|
| 9/10/2026 | Listed for sale | $415,000$154/sqft |
Source:  MARIS #26055787 Report a problem MARIS #26055787 Report a problem | ||
| 10/17/2006 | Sold | -- |
Source: Public Record Report a problem | ||
Public tax history
| Year | Property taxes | Tax assessment |
|---|---|---|
| 2025 | $3,833 +6.7% | $64,580 +7.4% |
| 2024 | $3,593 +0% | $60,134 |
| 2023 | $3,592 +9.7% | $60,134 +18.1% |
| 2022 | $3,275 | $50,906 |
| 2021 | -- | $50,906 +15.5% |
| 2020 | -- | $44,062 |
| 2019 | $2,771 | $44,062 +10.3% |
| 2018 | $2,771 +0.8% | $39,961 |
| 2017 | $2,749 +7.7% | $39,961 +11.9% |
| 2016 | $2,551 +1.3% | $35,703 |
| 2015 | $2,518 +8.1% | $35,703 +11.4% |
| 2014 | $2,330 | $32,047 |
| 2013 | -- | $32,047 -9% |
| 2012 | -- | $35,220 |
| 2011 | -- | $35,220 |
| 2010 | -- | $35,220 |
| 2009 | -- | $35,220 -12.4% |
| 2008 | -- | $40,190 -78.5% |
| 2007 | -- | $187,100 |
| 2006 | -- | $187,100 |
| 2005 | -- | $187,100 +16.9% |
| 2004 | -- | $160,000 |
| 2003 | -- | $160,000 |
| 2002 | -- | -- |
| 2001 | -- | -- |
Find assessor info on the county website
Monthly payment
Est. payment
Payment breakdown
Explore the cost of this home by adjusting the details. Changes won't be saved.Climate risks
Neighborhood: 63304
Nearby schools
Schools provided by the listing agent
- Elementary: Castlio Elem.
- Middle: Bryan Middle
- High: Francis Howell High
Source: MARIS. This data may not be complete. We recommend contacting the local school district to confirm school assignments for this home.
- $381,2004 bd4 ba1.8k sqft921 Haversham Dr, Saint Charles, MO 63304Off Market
- $377,0003 bd2 ba1.6k sqft925 Haversham Dr, Saint Charles, MO 63304Off Market
- $340,0003 bd2 ba1.5k sqft919 Haversham Dr, Saint Charles, MO 63304Off Market
- $356,6003 bd2 ba1.6k sqft927 Haversham Dr, Saint Charles, MO 63304Off Market
Similar homes
- $374,9003 bd3 ba2.2k sqft818 Haversham Dr, Saint Charles, MO 63304For Sale By Owner
- $384,9004 bd3 ba2.1k sqft1266 Stephenridge Dr, Saint Charles, MO 63304For Sale
 MLS ID #26055277, Heather A Kendall, EXP Realty, LLC. MARIS
 - $358,0005 bd3 ba2.7k sqft4223 Towers Rd, Saint Charles, MO 63304For Sale
 MLS ID #26045992, Aaron J Franke, Homebound Realty LLC. MARIS
 - $389,9004 bd3 ba2k sqft13 Tremaine Ct, Saint Charles, MO 63304For Sale
 MLS ID #26049903, Barbara Koskolos, Worth Clark Realty. MARIS
 - $400,0005 bd3 ba2.5k sqft20 Sandalwood Ct, Saint Charles, MO 63304For SaleMLS ID #26043351, Robin O Spraggins, Keller Williams Realty West. MARIS
- $440,0003 bd3 ba2.7k sqft1447 Wood Haven Dr, Saint Charles, MO 63304For SaleMLS ID #26050068, Starr Glass, Expert, REALTORS. MARIS
- $359,9003 bd2 ba1.4k sqft991 Reddington Oaks Ct, Saint Charles, MO 63304For SaleMLS ID #26052839, Jonathan Minerick, HomeCoin.com. MARIS
- $394,9004 bd3 ba1.9k sqft465 Fall River Ln, Saint Charles, MO 63304For SaleMLS ID #26055293, Amy Gordon, The Hermann London Group LLC. MARIS
- $349,9003 bd4 ba2k sqft5070 Danielle Dr, Saint Charles, MO 63304For SaleMLS ID #26057572, Nicholas J Huscroft, Chosen Realty, LLC. MARIS
- $335,0004 bd3 ba2.6k sqft4124 Shepherds Hill Cir, Saint Peters, MO 63304For SaleMLS ID #26053619, Kyle R Hughes, Coldwell Banker Realty - Gundaker. MARIS
- $375,0004 bd3 ba3.3k sqft204 Boulder Point Dr, Saint Peters, MO 63376For SaleMLS ID #26057821, Alivia White, Berkshire Hathaway HomeServices Select Properties. MARIS
- $380,0003 bd3 ba2.7k sqft8 Ardwick Dr, Saint Peters, MO 63376For SaleMLS ID #26055856, Sandy R Street, Coldwell Banker Realty - Gundaker. MARIS
- $390,0003 bd3 ba1.4k sqft3950 White Rose Ln, Saint Charles, MO 63304For SaleMLS ID #26046089, Robbie V Johnson, DRG - Delhougne Realty Group. MARIS
- $439,0005 bd4 ba3.4k sqft200 Park Charles Blvd S, Saint Peters, MO 63376For SaleMLS ID #26056689, Andy J House, Coldwell Banker Realty - Gundaker. MARIS
- $450,0004 bd4 ba3.1k sqft3537 Canyon Creek Dr, Saint Peters, MO 63303For SaleMLS ID #26054608, Steven F Studnicki, Coldwell Banker Realty - Gundaker. MARIS
- $349,9004 bd3 ba1.4k sqft1397 Valli Ln, Saint Charles, MO 63304For SaleMLS ID #26056210, David Nations, Keller Williams Realty St. Louis. MARIS
- $249,9003 bd1 ba1.5k sqft24 Fern Dr, Saint Charles, MO 63304For SaleMLS ID #26057625, Stacey Gualdoni, Worth Clark Realty. MARIS
- $497,4004 bd3 ba3k sqft1422 Cobblestone Dr, Saint Charles, MO 63304For SaleMLS ID #25043873, Eric Schmidt, Coldwell Banker Realty - Gundaker. MARIS
- $488,9904 bd3 ba2.2k sqft1 Quincy Kreder Farms, Saint Charles, MO 63304New ConstructionMLS ID #26008649, Amanda A Alejandro, Realty Shop. MARIS
- $459,9004 bd4 ba3.1k sqft3065 Winding River Dr, Saint Charles, MO 63303For SaleMLS ID #26028239, Fae McFadden, Marion-Estelle Associates. MARIS
