Skip main navigation
Closed
  • $1,050,000

    923 Hawkhorn Ct, Alpharetta, GA 30005

    5beds
    4,418sqft
    Single Family Residence
    Built in 1990
    0.5 Acres Lot
    $1,095,700 Zestimate®
    $238/sqft
    $5,444 Estimated rent

    Home value

    $1,095,700

    $1.04M - $1.16M

    $5,444/mo

    Zestimate® history
    Loading
    Loading...

    Owner options

    List your home for rent

    $5,444/mo

    Rent Zestimate®

    Find your next renter with Zillow Rental Manager. Plus, with online applications, you can quickly screen prospective tenants – for free.

    Learn more

    $5,444/mo

    Rent Zestimate®

    Refinance and save

    $6,032/mo

    Est. payment

    Refinancing to a lower rate could help reduce your monthly payments and save thousands over the life of the loan.

    See today's rates

    $6,032/mo

    Est. payment

    Explore your selling options

    Work with a Zillow partner agent

    Leverage their expertise and Zillow's premium Showcase listings to get your home seen by more buyers.

    Get started

    List with your own agent

    Get your home in front of millions of buyers by listing it on Zillow.

    Learn how to do it

    Sell it yourself

    Take full control of how buyers see your home on Zillow by listing For Sale by Owner (FSBO).

    List your home

    What's special

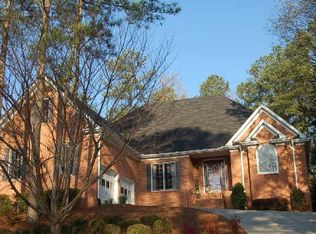
    Exquisite Fully Renovated Home with Saltwater Pool in the Sought-After Alpharetta Community of Windward. This elegant brick residence, situated on a private .50-acre lot, features 5 bedrooms, 4.5 baths, and an incredible screened-in porch overlooking a saltwater pool, hot tub, and serene wooded surroundings. Step inside to an inviting foyer flanked by a formal dining room and an office/living room with French doors. The formal dining area seamlessly flows into the kitchen, which boasts white cabinetry, stainless steel appliances, granite countertops, new pullout shelving in the base cabinets, and under-counter LED lighting. The kitchen's eating area opens to a cozy family room with a gas fireplace, beautiful built-in cabinetry, ceiling-mounted surround speakers, and a built-in coffee bar station. Enjoy the abundance of natural light throughout, and step out to the new composite deck - perfect for outdoor gatherings amidst towering trees. Hardwood floors span the entire main level, complemented by plantation shutters. Incredible laundry room also just off the kitchen. The primary suite upstairs is a true retreat, featuring a large custom walk-in closet and a completely renovated bathroom with his-and-her white vanities with marble countertops, new tile flooring, an oversized shower with marble tiles, a frameless shower door, heated tile flooring in both the bathroom and closet and is plumbed for a soaker tub that could easily be added. The secondary bedrooms are spacious with great closets and 2nd-floor bathrooms feature new granite counters and a new frameless shower in one. The finished basement is an entertainer's dream, complete with a bedroom, full bath, family room, rec room, kitchen, laundry, and ample storage. The basement also boasts hardwood flooring, a sliding shower door in the bathroom, and a full kitchen. Step out to your private outdoor oasis, which includes a spiral staircase and dry-below ceiling under the deck, a saltwater pool & hot tub with Pebble-Tec pool surfacing and a Belgard paver deck, and an outdoor speaker setup for the pool area. The backyard is beautifully landscaped along with a sprinkler system with iPhone app control for all zones. Additional upgrades include Elfa closet shelving in all closets and the garage, a brand new roof and skylights installed in June 2024, and privacy fencing around the outdoor trash area. With close proximity to Georgia's top schools, parks, and the Golf Club of Georgia, you'll enjoy both convenience and luxury. An HOA-approved community garden is coming in 2025, adding to the neighborhood charm. Enjoy easy access to GA 400, Halcyon, Avalon, and Downtown Alpharetta. Experience the best of Alpharetta living.

    Zillow last checked:

    Listing updated:

    Listed by:

    Stephanie Patterson 770-316-3110,

    Real Broker LLC,

    Meriellen Cole 404-368-8080,

    Real Broker LLC

    Bought with:

    Catherine Marshall, 348740

    RE/MAX Town & Country

    Source: GAMLS,MLS#: 10348193MLS Logo

    Facts & features

    Interior

    Bedrooms & bathrooms
    • Bedrooms: 5
    • Bathrooms: 5
    • Full bathrooms: 4
    • 1/2 bathrooms: 1
    Rooms
    • Room types: Exercise Room, Family Room, Foyer, Laundry, Media Room, Other
    Dining room
    • Features: Separate Room
    Kitchen
    • Features: Breakfast Area, Breakfast Bar, Breakfast Room, Pantry, Second Kitchen, Solid Surface Counters
    Heating
    • Heat Pump, Natural Gas
    Cooling
    • Attic Fan, Ceiling Fan(s), Central Air, Zoned
    Appliances
    • Included: Dishwasher, Disposal, Gas Water Heater, Microwave, Other, Oven/Range (Combo), Refrigerator
    • Laundry: Other
    Features
    • Bookcases, Double Vanity, High Ceilings, Tray Ceiling(s), Entrance Foyer, Walk-In Closet(s)
    • Flooring: Carpet, Hardwood
    • Windows: Skylight(s)
    • Basement: Bath Finished,Daylight,Exterior Entry,Finished,Full,Interior Entry
    • Attic: Pull Down Stairs
    • Number of fireplaces: 2
    • Fireplace features: Factory Built, Family Room, Gas Log, Gas Starter, Outside
    Interior area
    • Total structure area: 4,418
    • Total interior livable area: 4,418 sqft
    • Finished area above ground: 3,282
    • Finished area below ground: 1,136

    Property

    Parking
    • Total spaces: 2
    • Parking features: Garage, Garage Door Opener
    • Has garage: Yes
    Features
    • Levels: Two
    • Stories: 2
    • Patio & porch: Deck, Patio, Porch, Screened
    • Exterior features: Sprinkler System
    • Has private pool: Yes
    • Pool features: Heated, In Ground
    • Fencing: Back Yard,Fenced
    Lot
    • Size: 0.5 Acres
    • Features: Cul-De-Sac, Level, Private
    Details
    • Additional structures: Workshop
    • Parcel number: 11 054102320011

    Construction

    Type & style
    • Home type: SingleFamily
    • Architectural style: Brick Front,Traditional
    • Property subtype: Single Family Residence
    Materials
    • Brick, Concrete
    • Roof: Composition
    Condition
    • Resale
    • New construction: No
    • Year built: 1990

    Utilities & green energy

    • Sewer: Public Sewer
    • Water: Public
    • Utilities for property: Cable Available, Electricity Available, High Speed Internet, Natural Gas Available, Phone Available, Sewer Available, Underground Utilities, Water Available

    Community & HOA

    Community
    • Features: Golf, Lake, Marina, Park, Playground, Pool, Shared Dock, Sidewalks, Swim Team, Tennis Court(s), Tennis Team
    • Security: Security System
    • Subdivision: Windward
    HOA
    • Has HOA: Yes
    • Services included: Reserve Fund, Swimming, Tennis
    • HOA fee: $840 annually
    Location
    • Region: Alpharetta

    Financial & listing details

    • Price per square foot: $238/sqft
    • Tax assessed value: $1,024,600
    • Annual tax amount: $3,186
    • Date on market: 7/31/2024
    • Cumulative days on market: 5 days
    • Listing agreement: Exclusive Right To Sell
    • Listing terms: Cash,Conventional
    • Electric utility on property: Yes

    Price history

    DateEventPrice
    8/30/2024Sold$1,050,000$238/sqft
    Source: GAMLS #10348193 Report a problem
    8/8/2024Pending sale$1,050,000$238/sqft
    Source: GAMLS #10348193 Report a problem
    7/31/2024Listed for sale$1,050,000+133.4%$238/sqft
    Source: FMLS GA #7429433 Report a problem
    8/14/2007Sold$449,900+61.8%$102/sqft
    Source: Public Record Report a problem
    4/19/1999Sold$278,000$63/sqft
    Source: Public Record Report a problem

    Public tax history

    YearProperty taxesTax assessment
    2025$5,976 -7.1%$409,840 +66.4%
    2024$6,435 +101.9%$246,360
    2023$3,186 -10.5%$246,360
    2022$3,559 +0.3%$246,360 +12.6%
    2021$3,549 -32.6%$218,720 +17.3%
    2020$5,264 +0.6%$186,480 +1.8%
    2019$5,234 $183,200 +2.4%
    2018$5,234 $178,880 +43.3%
    2017$5,234 +36.9%$124,840
    2016$3,823 0%$124,840
    2015$3,824 +11.3%$124,840
    2014$3,436 +4.3%$124,840
    2013$3,293 -0.4%$124,840
    2012$3,306 $124,840 +17%
    2011-- $106,680 -15.8%
    2010$3,386 $126,760
    2009-- $126,760 0%
    2008-- $126,800
    2007-- $126,800
    2005-- $126,800 +9.6%
    2004$2,972 +0.5%$115,720 +3.8%
    2003$2,956 $111,440 +8.9%
    2002-- $102,360 +5.8%
    2001$2,733 $96,760
    Find assessor info on the county website

    Neighborhood: 30005

    Nearby schools

    GreatSchools rating
    Schools provided by the listing agent
    • Elementary: Lake Windward
    • Middle: Webb Bridge
    • High: Alpharetta

    Source: GAMLS. This data may not be complete. We recommend contacting the local school district to confirm school assignments for this home.

    Get a cash offer in 3 minutes
    Find out how much your home could sell for in as little as 3 minutes with a no-obligation cash offer.
    Estimated market value
    $1,095,700
    Get a cash offer in 3 minutes
    Find out how much your home could sell for in as little as 3 minutes with a no-obligation cash offer.
    Estimated market value
    $1,095,700