Timeless elegance meets modern Craftsman style in this one-owner, Laughlin designed and built home. Generous foyer welcomes you into open-concept living, dining, and kitchen space, perfect for entertaining and everyday living. The focal point of living room is an exquisite fireplace framed by full-length reclaimed brick accent 1/2 wall, complete with extended dental moulding trim mantel. Kitchen features large granite-top island, farm sink, six-burner gas range, illuminated glass-front cabinetry, custom pull-outs. Just off the kitchen, you'll find a convenient butler's pantry. Downstairs has 3 bedrooms, 2 baths. Master bath has oversized walk-in shower, Nuheat flooring system, and 2 walk-in closets. Throughout the home there are engineered hickory wood floors and solid wood doors. Upstairs is unfinished area with bedroom, bonus room, and 3/4 bath awaiting your personal finishing touch by adding flooring, bathroom vanity, commode. Enjoy spending time on the wide, double L-shaped front porch which overlooks beautifully landscaped, terraced yard. Terrace walls are reclaimed brick. The home is in one of Fredericksburg's premier neighborhoods, The Preserve, four blocks north of Main St. New roof installed September 2025.
Sold
Price Unknown
923 Hawthorn Lane, Fredericksburg, TX 78624
3beds
2,401sqft
Single Family Residence
Built in 2015
0.28 Acres Lot
$764,400 Zestimate®
$--/sqft
$3,023 Estimated rent
Home value
$764,400
Estimated sales range
Not available
$3,023/mo
Zestimate® history
Owner options
List your home for rent
$3,023/mo
Rent Zestimate®
Find your next renter with Zillow Rental Manager. Plus, with online applications, you can quickly screen prospective tenants – for free.
$3,023/mo
Rent Zestimate®
Refinance and save
$153/mo
Est. payment
Refinancing to a lower rate could help reduce your monthly payments and save thousands over the life of the loan.
$153/mo
Est. payment
Explore your selling options
Work with a Zillow partner agent
Leverage their expertise and Zillow's premium Showcase listings to get your home seen by more buyers.
Get startedList with your own agent
Get your home in front of millions of buyers by listing it on Zillow.
Learn how to do itSell it yourself
Take full control of how buyers see your home on Zillow by listing For Sale by Owner (FSBO).
List your homeWhat's special
Exquisite fireplaceBeautifully landscaped terraced yardEngineered hickory wood floorsCustom pull-outsLarge granite-top islandNuheat flooring systemIlluminated glass-front cabinetry
Zillow last checked:
Listing updated:
Listed by:
Neal Reeh TREC #382570 (830) 456-6679,
Real Estate Advisory Team, LLC
Source: LERA MLS,MLS#: 1882532
Facts & features
Interior
Bedrooms & bathrooms
- Bedrooms: 3
- Bathrooms: 2
- Full bathrooms: 2
Primary bedroom
- Features: Walk-In Closet(s), Multi-Closets, Full Bath
- Area: 168
- Dimensions: 12 x 14
Bedroom 2
- Area: 156
- Dimensions: 12 x 13
Bedroom 3
- Area: 143
- Dimensions: 11 x 13
Primary bathroom
- Features: Shower Only, Double Vanity
- Area: 126
- Dimensions: 7 x 18
Dining room
- Area: 200
- Dimensions: 10 x 20
Kitchen
- Area: 260
- Dimensions: 13 x 20
Living room
- Area: 320
- Dimensions: 16 x 20
Heating
- Central, 1 Unit, Natural Gas
Cooling
- Two Central, Zoned
Appliances
- Included: Washer, Dryer, Microwave, Range, Gas Cooktop, Refrigerator, Dishwasher, Water Softener Owned, Gas Water Heater, Tankless Water Heater, ENERGY STAR Qualified Appliances, Instant Hot Water
- Laundry: Main Level, Washer Hookup, Dryer Connection
Features
- One Living Area, Liv/Din Combo, Kitchen Island, Pantry, Utility Room Inside, High Ceilings, Open Floorplan, Walk-In Closet(s), Master Downstairs, Ceiling Fan(s)
- Flooring: Ceramic Tile, Wood
- Windows: Double Pane Windows, Window Coverings
- Has basement: No
- Attic: Access Only
- Number of fireplaces: 1
- Fireplace features: One, Gas Logs Included
Interior area
- Total interior livable area: 2,401 sqft
Property
Parking
- Total spaces: 2
- Parking features: Two Car Garage, Attached, Garage Door Opener
- Attached garage spaces: 2
Accessibility
- Accessibility features: No Carpet, Stall Shower, Other
Features
- Stories: 1.5
- Patio & porch: Covered
- Exterior features: Sprinkler System, Rain Gutters
- Pool features: None
Lot
- Size: 0.28 Acres
- Features: 1/4 - 1/2 Acre, Curbs
Details
- Parcel number: 90430
Construction
Type & style
- Home type: SingleFamily
- Architectural style: Craftsman
- Property subtype: Single Family Residence
Materials
- Siding, Radiant Barrier
- Foundation: Slab
- Roof: Composition
Condition
- Pre-Owned
- New construction: No
- Year built: 2015
Details
- Builder name: Laughlin Homes
Utilities & green energy
- Electric: City of FBG
- Gas: ATMOS
- Sewer: City of FBG
- Water: City of FBG
- Utilities for property: City Garbage service
Community & HOA
Community
- Features: None
- Security: Smoke Detector(s), Security System Owned
- Subdivision: Out/Gillespie County
HOA
- Has HOA: Yes
- HOA fee: $153 annually
- HOA name: THE PRESERVE
Location
- Region: Fredericksburg
Financial & listing details
- Tax assessed value: $923,940
- Annual tax amount: $11,566
- Date on market: 7/9/2025
- Cumulative days on market: 201 days
- Listing terms: Conventional,Cash
- Road surface type: Paved
Price history
| Date | Event | Price |
|---|---|---|
| 2/17/2026 | Sold | -- |
Source:  LERA MLS #1882532 Report a problem LERA MLS #1882532 Report a problem | ||
| 1/26/2026 | Pending sale | $820,000$342/sqft |
Source: LERA MLS #1882532 Report a problem | ||
| 1/20/2026 | Price change | $820,000-2.4%$342/sqft |
Source:  CHCBOR #99301 Report a problem CHCBOR #99301 Report a problem | ||
| 12/11/2025 | Price change | $840,000-5.6%$350/sqft |
Source: CHCBOR #99301 Report a problem | ||
| 11/5/2025 | Price change | $890,000-3.8%$371/sqft |
Source: LERA MLS #1882532 Report a problem | ||
| 8/26/2025 | Price change | $925,000-2.6%$385/sqft |
Source: CHCBOR #98214 Report a problem | ||
| 8/5/2025 | Price change | $950,000-11.6%$396/sqft |
Source: CHCBOR #98214 Report a problem | ||
| 7/9/2025 | Listed for sale | $1,075,000$448/sqft |
Source: CHCBOR #98214 Report a problem | ||
| 5/8/2015 | Sold | -- |
Source: CHCBOR #67569 Report a problem | ||
Public tax history
| Year | Property taxes | Tax assessment |
|---|---|---|
| 2025 | $4,915 -12.3% | $923,940 +9.8% |
| 2024 | $5,606 -0.2% | $841,378 +10% |
| 2023 | $5,617 -32.8% | $764,889 +10% |
| 2022 | $8,361 0% | $695,354 +10% |
| 2021 | $8,361 | $632,140 +9.1% |
| 2020 | -- | $579,530 +9.6% |
| 2018 | $8,360 | $528,780 +7.4% |
| 2017 | -- | $492,480 +39.7% |
| 2016 | -- | $352,500 +1495% |
| 2015 | -- | $22,100 +31.9% |
| 2014 | -- | $16,750 -11.4% |
| 2012 | -- | $18,910 |
| 2011 | -- | $18,910 |
| 2010 | -- | $18,910 -20% |
| 2009 | -- | $23,640 -18.2% |
| 2008 | -- | $28,900 |
| 2007 | -- | $28,900 |
Find assessor info on the county website
Neighborhood: 78624
Nearby homes
- $630,900-- bd1 ba2.1k sqft921 Hawthorn Ln, Fredericksburg, TX 78624Off Market
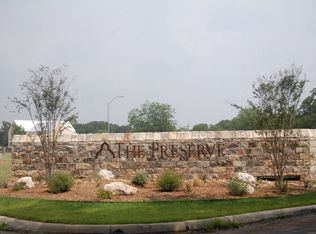
- $165,560-- bd-- ba-- sqft403 Holly Ln, Fredericksburg, TX 78624Off Market
- $946,7100.303 Acres908 W Travis St, Fredericksburg, TX 78624Off Market
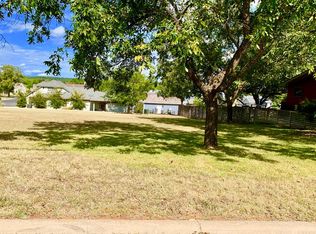
- $208,020-- bd-- ba-- sqft919 Hawthorn Ln, Fredericksburg, TX 78624Off Market
- $653,700-- bd1 ba2.3k sqft922 Hawthorn Ln, Fredericksburg, TX 78624Off Market
- $131,130-- bd-- ba-- sqft401 Holly Ln, Fredericksburg, TX 78624Off Market
- $1,366,7004 bd5 ba4k sqft906 W Travis St, Fredericksburg, TX 78624Off Market
- $569,5003 bd2 ba2k sqft920 Hawthorn Ln, Fredericksburg, TX 78624Off Market
Nearby schools
GreatSchools rating
- 5/10Fredericksburg Elementary SchoolGrades: 2-5Distance: 1.6 mi
- 6/10Fredericksburg Middle SchoolGrades: 6-8Distance: 1 mi
- 7/10Fredericksburg High SchoolGrades: 9-12Distance: 1.9 mi
Schools provided by the listing agent
- Elementary: Fredericksburg
- Middle: Fredericksburg
- High: Fredericksburg
- District: Fredericksburg
Source: LERA MLS. This data may not be complete. We recommend contacting the local school district to confirm school assignments for this home.
Sell for more on Zillow
Get a Zillow Showcase℠ listing at no additional cost and you could sell for .
$764,400
2% more
+$15,288
With Zillow Showcase(estimated)
$779,688
- Texas
- Gillespie County
- Fredericksburg
- 78624
- 923 Hawthorn Lane
Nearby cities
Nearby zip codes
Other Fredericksburg Topics
