Located on one of the most beautiful tree-lined streets in Northwood, this architecturally crafted home is rich in character, timeless details, and abundant living space. A welcoming open front porch sets the tone for the warmth and charm found throughout, including stunning herringbone floors, a fireplace, a turned staircase, and a coffered ceiling in the dining room. The thoughtfully designed kitchen is equipped with stainless steel appliances, a 5-burner gas range, and a rear staircase for added functionality. The second level features a spacious primary bedroom with three generous closets, an updated hall bath with newer plumbing and fixtures, and two additional well-sized bedrooms. The third floor serves as its own private sanctuary, offering a bedroom with a walk-in closet — ideal for guests, a home office, or additional living space. A large unfinished basement, divided into multiple sections with rear-yard access, offers excellent storage and endless potential. Outside, the private rear yard offers access to the one-car garage, while beautiful perennial gardens enhance the home’s curb appeal. A private driveway accommodating up to three cars is an exceptional bonus for city living. Recent improvements include brand-new roofs on both the home and garage, providing added peace of mind. Conveniently located within walking distance to parks and public transportation, this exceptional property seamlessly blends character, comfort, and convenience. The property is being sold "AS IS" in condition. ( Offer deadline Sunday, 6/7 by 6 p.m.)
Sold for $310,000
Zestimate®
$310,000
923 Herbert St, Philadelphia, PA 19124
4beds
1,672sqft
Single Family Residence
Built in 1920
3,779 Square Feet Lot
$310,000 Zestimate®
$185/sqft
$1,870 Estimated rent
Home value
$310,000
$295,000 - $326,000
$1,870/mo
Zestimate® history
Owner options
List your home for rent
$1,870/mo
Rent Zestimate®
Find your next renter with Zillow Rental Manager. Plus, with online applications, you can quickly screen prospective tenants – for free.
$1,870/mo
Rent Zestimate®
Refinance and save
$1,553/mo
Est. payment
Refinancing to a lower rate could help reduce your monthly payments and save thousands over the life of the loan.
$1,553/mo
Est. payment
Explore your selling options
Work with a Zillow partner agent
Leverage their expertise and Zillow's premium Showcase listings to get your home seen by more buyers.
Get startedList with your own agent
Get your home in front of millions of buyers by listing it on Zillow.
Learn how to do itSell it yourself
Take full control of how buyers see your home on Zillow by listing For Sale by Owner (FSBO).
List your homeWhat's special
One-car garageThoughtfully designed kitchenTree-lined streetsPrivate rear yardWelcoming open front porchStunning herringbone floorsUpdated hall bath
Zillow last checked:
Listing updated:
Listed by:
Daniel Gioioso 267-971-7839,
EXP Realty, LLC,
Listing Team: Jeff Chirico Team, Co-Listing Team: Jeff Chirico Team,Co-Listing Agent: Jeff Chirico 267-888-5558,
EXP Realty, LLC
Bought with:
Raquel Kivelier, RS378448
Keller Williams Real Estate Tri-County
Source: Bright MLS,MLS#: PAPH2605122
Facts & features
Interior
Bedrooms & bathrooms
- Bedrooms: 4
- Bathrooms: 1
- Full bathrooms: 1
Rooms
- Room types: Living Room, Dining Room, Primary Bedroom, Bedroom 2, Bedroom 3, Bedroom 4, Kitchen, Basement, Bathroom 1
Primary bedroom
- Features: Ceiling Fan(s), Crown Molding, Flooring - HardWood
- Level: Upper
- Area: 285 Square Feet
- Dimensions: 15 X 19
Bedroom 2
- Features: Ceiling Fan(s), Flooring - HardWood
- Level: Upper
- Area: 156 Square Feet
- Dimensions: 12 X 13
Bedroom 3
- Features: Ceiling Fan(s), Flooring - HardWood
- Level: Upper
- Area: 144 Square Feet
- Dimensions: 12 X 12
Bedroom 4
- Features: Ceiling Fan(s), Flooring - HardWood, Walk-In Closet(s)
- Level: Upper
- Area: 120 Square Feet
- Dimensions: 10 X 12
Bathroom 1
- Features: Bathroom - Tub Shower, Flooring - Ceramic Tile, Recessed Lighting
- Level: Upper
- Area: 56 Square Feet
- Dimensions: 7 X 8
Basement
- Features: Basement - Unfinished, Flooring - Concrete
- Level: Lower
- Area: 697 Square Feet
- Dimensions: 17 X 41
Dining room
- Features: Chair Rail, Flooring - HardWood
- Level: Main
- Area: 195 Square Feet
- Dimensions: 15 X 13
Kitchen
- Features: Ceiling Fan(s), Flooring - Ceramic Tile, Kitchen - Gas Cooking
- Level: Main
- Area: 108 Square Feet
- Dimensions: 9 X 12
Living room
- Features: Fireplace - Wood Burning, Flooring - HardWood, Lighting - Wall sconces
- Level: Main
- Area: 342 Square Feet
- Dimensions: 18 X 19
Heating
- Radiant, Natural Gas
Cooling
- Ceiling Fan(s), Electric
Appliances
- Included: Gas Water Heater
- Laundry: In Basement
Features
- Additional Stairway, Attic, Bathroom - Tub Shower, Ceiling Fan(s), Crown Molding, Curved Staircase, Floor Plan - Traditional, Formal/Separate Dining Room
- Flooring: Hardwood, Wood
- Basement: Full,Rear Entrance,Walk-Out Access
- Number of fireplaces: 1
- Fireplace features: Wood Burning
Interior area
- Total structure area: 1,672
- Total interior livable area: 1,672 sqft
- Finished area above ground: 1,672
- Finished area below ground: 0
Property
Parking
- Total spaces: 5
- Parking features: Garage Faces Side, Detached, Driveway, On Street
- Garage spaces: 1
- Uncovered spaces: 4
Accessibility
- Accessibility features: 2+ Access Exits
Features
- Levels: Two and One Half
- Stories: 2.5
- Pool features: None
Lot
- Size: 3,779 Square Feet
- Dimensions: 38.00 x 100.00
Details
- Additional structures: Above Grade, Below Grade
- Parcel number: 233032000
- Zoning: RSA3
- Special conditions: Standard
Construction
Type & style
- Home type: SingleFamily
- Architectural style: Craftsman
- Property subtype: Single Family Residence
- Attached to another structure: Yes
Materials
- Masonry
- Foundation: Concrete Perimeter, Stone
Condition
- Very Good
- New construction: No
- Year built: 1920
Utilities & green energy
- Sewer: Public Sewer
- Water: Public
Community & HOA
Community
- Subdivision: Northwood
HOA
- Has HOA: No
Location
- Region: Philadelphia
- Municipality: PHILADELPHIA
Financial & listing details
- Price per square foot: $185/sqft
- Tax assessed value: $325,600
- Annual tax amount: $4,557
- Date on market: 6/5/2026
- Listing agreement: Exclusive Right To Sell
- Inclusions: The Washer, Dryer & Refrigerator Are All In "as-is" Condition With No Monetary Value.
- Ownership: Fee Simple
Price history
| Date | Event | Price |
|---|---|---|
| 8/3/2026 | Sold | $310,000+1.6%$185/sqft |
Source:  Bright MLS #PAPH2605122 Report a problem Bright MLS #PAPH2605122 Report a problem | ||
| 6/9/2026 | Contingent | $305,065$182/sqft |
Source: Bright MLS #PAPH2605122 Report a problem | ||
| 6/5/2026 | Listed for sale | $305,065+221.5%$182/sqft |
Source: Bright MLS #PAPH2605122 Report a problem | ||
| 6/30/1999 | Sold | $94,900$57/sqft |
Source: Public Record Report a problem | ||
Public tax history
| Year | Property taxes | Tax assessment |
|---|---|---|
| 2025 | $4,558 +37.7% | $325,600 +37.7% |
| 2024 | $3,309 | $236,400 |
| 2023 | $3,309 +37.4% | $236,400 |
| 2022 | $2,408 | -- |
| 2021 | $2,408 +4.2% | -- |
| 2018 | $2,310 +32% | -- |
| 2017 | $1,750 -7.3% | -- |
| 2016 | $1,888 -88.3% | -- |
| 2015 | $16,112 | -- |
| 2014 | $16,112 +791.3% | $164,900 +698.9% |
| 2012 | $1,808 | $20,640 |
| 2011 | -- | $20,640 |
| 2010 | -- | $20,640 |
| 2009 | -- | $20,640 |
| 2008 | -- | $20,640 |
| 2007 | -- | $20,640 |
| 2006 | -- | $20,640 |
| 2005 | -- | $20,640 |
| 2004 | -- | $20,640 |
| 2003 | -- | $20,640 +4.9% |
| 2002 | -- | $19,680 +4.2% |
| 2000 | -- | $18,880 |
| 1999 | -- | $18,880 |
Find assessor info on the county website
Neighborhood: Northwood
Nearby homes
- $208,6004 bd1 ba1.6k sqft921 Herbert St, Philadelphia, PA 19124Off Market
- $295,0004 bd1 ba1.6k sqft927 Herbert St, Philadelphia, PA 19124Sold
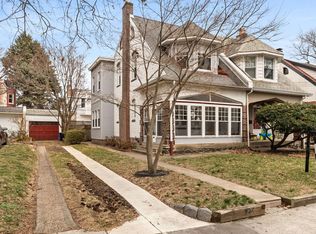
- $339,4004 bd3 ba1.6k sqft929 Herbert St, Philadelphia, PA 19124Off Market
- $206,4004 bd1 ba1.6k sqft917 Herbert St, Philadelphia, PA 19124Off Market
- $207,7004 bd1 ba1.6k sqft931 Herbert St, Philadelphia, PA 19124Off Market
- $311,7004 bd1 ba1.9k sqft920 Foulkrod St, Philadelphia, PA 19124Off Market
- $271,4004 bd1 ba1.9k sqft922 Foulkrod St, Philadelphia, PA 19124Off Market
- $359,0005 bd2 ba1.9k sqft924 Foulkrod St, Philadelphia, PA 19124Sold
Nearby schools
GreatSchools rating
- 4/10Stearne Allen M SchoolGrades: K-8Distance: 1 mi
- 3/10Frankford High SchoolGrades: 9-12Distance: 0.5 mi
- 3/10Marshall John SchoolGrades: K-5Distance: 0.8 mi
Schools provided by the listing agent
- District: Philadelphia City
Source: Bright MLS. This data may not be complete. We recommend contacting the local school district to confirm school assignments for this home.
Get a cash offer in 3 minutes
Find out how much your home could sell for in as little as 3 minutes with a no-obligation cash offer.
Estimated market value
$310,000
Get a cash offer in 3 minutes
Find out how much your home could sell for in as little as 3 minutes with a no-obligation cash offer.
Estimated market value
$310,000
