Skip main navigation
Sold for $48,000
  • $48,000

    923 Highland Ave, Anniston, AL 36207

    2beds
    1,127sqft
    Single Family Residence
    Built in 1948
    5,662 Square Feet Lot
    $48,000 Zestimate®
    $43/sqft
    $963 Estimated rent

    Home value

    $48,000

    $36,000 - $65,000

    $963/mo

    Zestimate® history
    Loading
    Loading...

    Owner options

    List your home for rent

    $963/mo

    Rent Zestimate®

    Find your next renter with Zillow Rental Manager. Plus, with online applications, you can quickly screen prospective tenants – for free.

    Learn more

    $963/mo

    Rent Zestimate®

    Refinance and save

    $223/mo

    Est. payment

    Refinancing to a lower rate could help reduce your monthly payments and save thousands over the life of the loan.

    See today's rates

    $223/mo

    Est. payment

    Explore your selling options

    Work with a Zillow partner agent

    Leverage their expertise and Zillow's premium Showcase listings to get your home seen by more buyers.

    Get started

    List with your own agent

    Get your home in front of millions of buyers by listing it on Zillow.

    Learn how to do it

    Sell it yourself

    Take full control of how buyers see your home on Zillow by listing For Sale by Owner (FSBO).

    List your home

    What's special

    Attractive countertopsDining roomTile flooringLarge windowsGas stoveOpen floor planHardwood floors
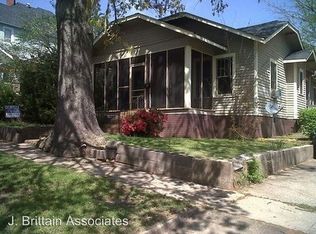

    Charming 2BR 1BA bungalow in East Anniston. You will love the character of this fixer-upper with hardwood floors, large windows, 9-foot ceilings, and five-panel solid wood doors with vintage knobs. The open floor plan combines the light-filled living room with fireplace and dining room. The Kitchen has tile flooring, attractive countertops, black and stainless gas stove, and a nice pantry. Both bedrooms also feature hardwood floors and lots of windows. This adorable home has so much potential. Located near Anniston Country Club in East Anniston and just one block away from the RMC hospital campus (very convenient for healthcare workers). Call today for more information and to schedule your personal tour!

    Zillow last checked:

    Listing updated:

    Listed by:

    Joey Crews 256-310-2294,

    KW Realty Group

    Bought with:

    Joey Crews

    KW Realty Group

    Source: GALMLS,MLS#: 21431929MLS Logo

    Facts & features

    Interior

    Bedrooms & bathrooms
    • Bedrooms: 2
    • Bathrooms: 1
    • Full bathrooms: 1
    Rooms
    • Room types: Bedroom, Bathroom, Kitchen, Living/Dining (ROOM)
    Bedroom 1
    • Level: First
    Bedroom 2
    • Level: First
    Bathroom 1
    • Level: First
    Kitchen
    • Features: Laminate Counters, Pantry
    • Level: First
    Basement
    • Area: 0
    Heating
    • Space Heater
    Cooling
    • Window Unit(s), Ceiling Fan(s)
    Appliances
    • Included: Stove-Gas, Gas Water Heater
    • Laundry: Electric Dryer Hookup, Washer Hookup, Main Level, Laundry Room, Laundry (ROOM), Yes
    Features
    • None, High Ceilings, Tub/Shower Combo
    • Flooring: Hardwood, Marble
    • Basement: Crawl Space
    • Attic: Pull Down Stairs,Yes
    • Number of fireplaces: 2
    • Fireplace features: Tile (FIREPL), Bedroom, Living Room, Wood Burning
    Interior area
    • Total interior livable area: 1,127 sqft
    • Finished area above ground: 1,127
    • Finished area below ground: 0

    Property

    Parking
    • Parking features: Driveway, Off Street, On Street
    • Has uncovered spaces: Yes
    Features
    • Levels: One
    • Stories: 1
    • Patio & porch: Porch
    • Pool features: None
    • Fencing: Fenced
    • Has view: Yes
    • View description: None
    • Waterfront features: No
    Lot
    • Size: 5,662 Square Feet
    • Features: Interior Lot, Subdivision
    Details
    • Parcel number: 2103081002071.000
    • Special conditions: N/A

    Construction

    Type & style
    • Home type: SingleFamily
    • Property subtype: Single Family Residence
    Materials
    • Wood Siding
    Condition
    • Year built: 1948

    Utilities & green energy

    • Water: Public
    • Utilities for property: Sewer Connected

    Community & HOA

    Community
    • Features: Sidewalks, Curbs
    • Subdivision: Micou
    Location
    • Region: Anniston

    Financial & listing details

    • Price per square foot: $43/sqft
    • Tax assessed value: $42,280
    • Annual tax amount: $446
    • Price range: $48K - $48K
    • Date on market: 9/22/2025
    • Road surface type: Paved

    Price history

    DateEventPrice
    2/25/2026Sold$48,000-19.9%$43/sqft
    Source: GALMLS #21431929 Report a problem
    2/9/2026Contingent$59,900$53/sqft
    Source: GALMLS #21431929 Report a problem
    1/21/2026Listed for sale$59,900$53/sqft
    Source: GALMLS #21431929 Report a problem
    1/7/2026Contingent$59,900$53/sqft
    Source: GALMLS #21431929 Report a problem
    12/9/2025Listed for sale$59,900$53/sqft
    Source: GALMLS #21431929 Report a problem
    12/2/2025Contingent$59,900$53/sqft
    Source: GALMLS #21431929 Report a problem
    11/3/2025Price change$59,900-14.3%$53/sqft
    Source: GALMLS #21431929 Report a problem
    9/22/2025Listed for sale$69,900-17.8%$62/sqft
    Source: GALMLS #21431929 Report a problem
    8/4/2025Listing removed$85,000$75/sqft
    Source: GALMLS #21408350 Report a problem
    7/5/2025Price change$85,000-2.3%$75/sqft
    Source: GALMLS #21408350 Report a problem
    3/1/2025Price change$87,000-5.4%$77/sqft
    Source: GALMLS #21408350 Report a problem
    2/3/2025Listed for sale$92,000+60%$82/sqft
    Source: GALMLS #21408350 Report a problem
    8/10/2007Sold$57,500$51/sqft
    Source: Agent Provided Report a problem

    Public tax history

    YearProperty taxesTax assessment
    2025$446 +2.3%$8,460
    2024$436 $8,460
    2023$436 +11.6%$8,460 +11.6%
    2022$390 +2.2%$7,580 +2.2%
    2021$382 -2.6%$7,420
    2020$392 $7,420 -17.4%
    2019$392 $8,988 -0.1%
    2018$392 -17.2%$9,000 +13.1%
    2017$474 +15.9%$7,960 +2.8%
    2016$409 $7,740
    2013$409 +174.8%$7,740 +100.5%
    2010$149 $3,860
    Find assessor info on the county website

    Neighborhood: 36207

    Nearby schools

    GreatSchools rating
    Schools provided by the listing agent
    • Elementary: Golden Springs
    • Middle: Anniston
    • High: Anniston

    Source: GALMLS. This data may not be complete. We recommend contacting the local school district to confirm school assignments for this home.