2 Story home with a functional layout, providing comfortable living spaces, starting with 3 bedrooms on the upper level along with a full bathroom, the main level has a nice size kitchen with granite counter tops and plenty of storage space, along with a spacious living room, dining area, and a half bath for convenience, lower level has laundry set up and a new water heater. Step out back and enjoy the fenced back yard, while relaxing in the spacious deck with your morning coffee. A sizeable 2 car garage with a deep driveway allowing for extra parking, garage roof was replaced in 2018, last but not least new concrete was installed on the front porch and stairs of the house.
Closed
$190,000
923 Highland Ave, Beloit, WI 53511
3beds
1,364sqft
Single Family Residence
Built in 1900
8,712 Square Feet Lot
$190,100 Zestimate®
$139/sqft
$1,620 Estimated rent
Home value
$190,100
$175,000 - $205,000
$1,620/mo
Zestimate® history
Owner options
List your home for rent
$1,620/mo
Rent Zestimate®
Find your next renter with Zillow Rental Manager. Plus, with online applications, you can quickly screen prospective tenants – for free.
$1,620/mo
Rent Zestimate®
Refinance and save
$1,341/mo
Est. payment
Refinancing to a lower rate could help reduce your monthly payments and save thousands over the life of the loan.
$1,341/mo
Est. payment
Explore your selling options
Work with a Zillow partner agent
Leverage their expertise and Zillow's premium Showcase listings to get your home seen by more buyers.
Get startedList with your own agent
Get your home in front of millions of buyers by listing it on Zillow.
Learn how to do itSell it yourself
Take full control of how buyers see your home on Zillow by listing For Sale by Owner (FSBO).
List your homeWhat's special
Zillow last checked:
Listing updated:
Listed by:
Ramona Rodriguez,
Century 21 Affiliated
Bought with:
Rhonda Pehl, 76802-94
EXP Realty, LLC
Source: SCWMLS,MLS#: 2028764
Facts & features
Interior
Bedrooms & bathrooms
- Bedrooms: 3
- Bathrooms: 2
- Full bathrooms: 1
- 1/2 bathrooms: 1
- Main level bathrooms: 1
Primary bedroom
- Level: Upper
- Area: 156
- Dimensions: 12 x 13
Bedroom 2
- Level: Upper
- Area: 143
- Dimensions: 11 x 13
Bedroom 3
- Level: Upper
- Area: 100
- Dimensions: 10 x 10
Dining room
- Level: Main
- Area: 204
- Dimensions: 12 x 17
Kitchen
- Features: Breakfast Bar, Range/Oven, Refrigerator, Dishwasher, Microwave
- Level: Main
- Area: 264
- Dimensions: 12 x 22
Living room
- Level: Main
- Area: 286
- Dimensions: 13 x 22
Heating
- Forced Air
Cooling
- Central Air
Appliances
- Included: Water Softener Rented
- Laundry: Lower Level
Features
- At Least 1 tub
- Basement: Full
- Has fireplace: No
Interior area
- Total structure area: 1,364
- Total interior livable area: 1,364 sqft
- Finished area above ground: 1,364
Property
Parking
- Total spaces: 2
- Parking features: 2 car, Detached, Garage Door Opener
- Garage spaces: 2
- Has uncovered spaces: Yes
Features
- Levels: Two
- Stories: 2
- Patio & porch: Deck
- Fencing: Fenced
Lot
- Size: 8,712 Square Feet
Details
- Parcel number: 20613551225
- Zoning: R1
Construction
Type & style
- Home type: SingleFamily
- Architectural style: National Folk/Farm
- Property subtype: Single Family Residence
Materials
- Aluminum Siding
Condition
- Year built: 1900
Utilities & green energy
- Sewer: Public Sewer
- Water: Public
Community & HOA
Location
- Region: Beloit
Financial & listing details
- Price per square foot: $139/sqft
- Tax assessed value: $131,600
- Annual tax amount: $2,010
- Date on market: 7/24/2026
- Listing terms: Arms Length
- Inclusions: Refrigerator, Stove, Dishwasher, Microwave
- Exclusions: Sellers Personal Property, Washer, Dryer, Freezer, Ring camera, Security cameras, Rose Bushes
Price history
| Date | Event | Price |
|---|---|---|
| 9/18/2026 | Sold | $190,000+2.8%$139/sqft |
Source: SCWMLS #2028764 Report a problem | ||
| 8/20/2026 | Pending sale | $184,900$136/sqft |
Source: SCWMLS #2028764 Report a problem | ||
| 8/20/2026 | Listing removed | $184,900$136/sqft |
Source: SCWMLS #2028764 Report a problem | ||
| 8/13/2026 | Listed for sale | $184,900$136/sqft |
Source: SCWMLS #2028764 Report a problem | ||
| 7/28/2026 | Pending sale | $184,900$136/sqft |
Source: SCWMLS #2028764 Report a problem | ||
| 7/24/2026 | Listed for sale | $184,900+374.1%$136/sqft |
Source: SCWMLS #2028764 Report a problem | ||
| 8/8/2014 | Sold | $39,000-7.1%$29/sqft |
Source: SCWMLS #1716725 Report a problem | ||
| 7/5/2014 | Price change | $42,000-6.7%$31/sqft |
Source: CENTURY 21 Affiliated #1716725 Report a problem | ||
| 5/25/2014 | Listed for sale | $45,000+12.5%$33/sqft |
Source: Century 21 Affiliated #1716725 Report a problem | ||
| 8/30/2011 | Sold | $40,000+14.3%$29/sqft |
Source: Public Record Report a problem | ||
| 6/19/2011 | Price change | $35,000-13.6%$26/sqft |
Source: Affiliated #1620828 Report a problem | ||
| 5/8/2011 | Price change | $40,500-10%$30/sqft |
Source: Affiliated #1620828 Report a problem | ||
| 4/6/2011 | Price change | $45,000-41.9%$33/sqft |
Source: Century 21 Affiliated #1620828 Report a problem | ||
| 4/3/2011 | Listed for sale | -- |
Source: foreclosure.com Report a problem | ||
| 7/21/2005 | Sold | $77,500$57/sqft |
Source: Public Record Report a problem | ||
Public tax history
| Year | Property taxes | Tax assessment |
|---|---|---|
| 2025 | $2,010 +30.6% | $131,600 |
| 2024 | $1,539 -2.9% | $131,600 +20.5% |
| 2023 | $1,585 -3.9% | $109,200 |
| 2022 | $1,650 +39.7% | $109,200 +134.8% |
| 2021 | $1,181 +3.5% | $46,500 |
| 2020 | $1,141 +7.9% | $46,500 |
| 2019 | $1,057 -1.1% | $46,500 |
| 2018 | $1,069 | $46,500 |
| 2017 | $1,069 -5.5% | $46,500 |
| 2016 | $1,131 -38.8% | $46,500 -36.8% |
| 2014 | $1,847 +2.4% | $73,600 |
| 2013 | $1,803 -6.7% | $73,600 |
| 2012 | $1,934 +0.9% | $73,600 +0.5% |
| 2011 | $1,916 | $73,200 |
| 2010 | -- | $73,200 -12.5% |
| 2009 | -- | $83,700 -6.9% |
| 2008 | -- | $89,900 -1% |
| 2007 | -- | $90,800 +9.7% |
| 2006 | -- | $82,800 +7.5% |
| 2005 | -- | $77,000 +1.2% |
| 2004 | -- | $76,100 -11.5% |
| 2003 | -- | $86,000 +5.8% |
| 2002 | -- | $81,300 +3% |
| 2001 | -- | $78,900 |
Find assessor info on the county website
Neighborhood: 53511
Nearby homes
- $174,9003 bd2 ba1.8k sqft931 Highland Ave, Beloit, WI 53511Off Market
- $159,6004 bd2 ba1.5k sqft917 Highland Ave, Beloit, WI 53511Off Market
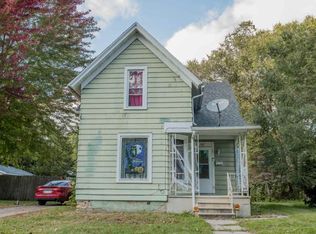
- $170,8004 bd2 ba1.7k sqft937 Highland Ave, Beloit, WI 53511Off Market
- $144,6003 bd1 ba1.6k sqft911 Highland Ave, Beloit, WI 53511Off Market
- $187,1003 bd2 ba1.3k sqft930 Euclid Ave, Beloit, WI 53511Off Market
- $164,2004 bd1 ba2k sqft916 Euclid Ave, Beloit, WI 53511Off Market
- $180,0003 bd2 ba1.7k sqft924 Euclid Ave, Beloit, WI 53511Sold
- $143,6003 bd2 ba1.1k sqft924 Highland Ave, Beloit, WI 53511Off Market
Nearby schools
GreatSchools rating
- 2/10Gaston Elementary SchoolGrades: PK-5Distance: 0.4 mi
- 1/10Beloit Virtual SchoolGrades: PK-12Distance: 1.4 mi
- 2/10Memorial High SchoolGrades: 9-12Distance: 1.2 mi
Schools provided by the listing agent
- Elementary: Gaston
- Middle: Black Hawk
- High: Memorial
- District: Beloit
Source: SCWMLS. This data may not be complete. We recommend contacting the local school district to confirm school assignments for this home.
Get a cash offer in 3 minutes
Find out how much your home could sell for in as little as 3 minutes with a no-obligation cash offer.
Estimated market value
$190,100
Get a cash offer in 3 minutes
Find out how much your home could sell for in as little as 3 minutes with a no-obligation cash offer.
Estimated market value
$190,100
- Wisconsin
- Rock County
- Beloit
- 53511
- 923 Highland Ave
