Skip main navigation
Sold for $1,295,000
  • $1,295,000

    923 Hill Street, Athens, GA 30606

    5beds
    3,058sqft
    Single Family Residence
    Built in 2016
    9,147.6 Square Feet Lot
    $1,294,700 Zestimate®
    $423/sqft
    $3,878 Estimated rent

    Home value

    $1,294,700

    $1.23M - $1.36M

    $3,878/mo

    Zestimate® history
    Loading
    Loading...

    Owner options

    List your home for rent

    $3,878/mo

    Rent Zestimate®

    Find your next renter with Zillow Rental Manager. Plus, with online applications, you can quickly screen prospective tenants – for free.

    Learn more

    $3,878/mo

    Rent Zestimate®

    Refinance and save

    $6,371/mo

    Est. payment

    Refinancing to a lower rate could help reduce your monthly payments and save thousands over the life of the loan.

    See today's rates

    $6,371/mo

    Est. payment

    Explore your selling options

    Work with a Zillow partner agent

    Leverage their expertise and Zillow's premium Showcase listings to get your home seen by more buyers.

    Get started

    List with your own agent

    Get your home in front of millions of buyers by listing it on Zillow.

    Learn how to do it

    Sell it yourself

    Take full control of how buyers see your home on Zillow by listing For Sale by Owner (FSBO).

    List your home

    What's special

    High ceilingsPrivate fenced yardTwo-car garagePrimary suite on mainHardwood floorsLarge islandNatural light
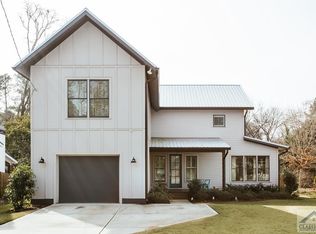
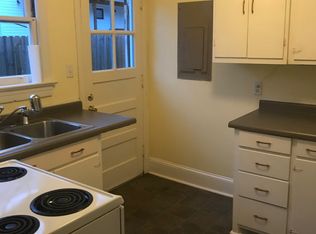
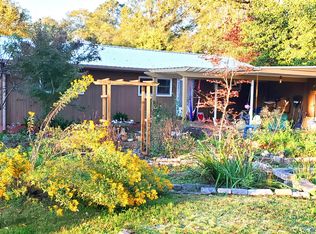
    Cobbham Historic District • Built 2016 • Primary suite on main • Screened porch with fireplace • Private fenced yard • Sauna Located in the Cobbham Historic District, this 2016-built home offers modern construction within one of Athens’ most established in-town neighborhoods. Minutes from Piedmont Athens Regional Medical Center and Normaltown restaurants, the setting combines historic surroundings with contemporary design and convenience. The open-concept kitchen overlooks the family room and features a large island, custom cabinetry, upgraded lighting, stainless appliances, and generous storage. Hardwood floors and high ceilings enhance the main living areas. Just off the kitchen, a dedicated office with large windows overlooks the front yard, providing natural light and separation for work or study. A well-designed mudroom with custom cabinetry connects to the two-car garage. The screened porch extends the living space and includes a fireplace, ceiling fans, built-in heaters, and a dedicated dining area for year-round use. The main-level primary suite includes a walk-in closet and spacious bath. Upstairs, a guest bedroom with en suite bath is joined by two additional bedrooms connected by a Jack-and-Jill bath. An additional bedroom or flex space with a Murphy bed provides versatility for office, gym, or guest use. The backyard is large, private, and fenced. A finished space off the garage is outfitted as a spa with tiled walls, sauna, and cold plunge. This property offers newer construction, functional layout, and modern amenities within the established setting of Cobbham.

    Zillow last checked:

    Listing updated:

    Listed by:

    Gena Knox 706-224-1365,

    Dwell Real Estate

    Bought with:

    Cheri Cherry, 346969

    Dwell Real Estate

    Source: Hive MLS,MLS#: CL347570MLS LogoOriginating MLS: Athens Area Association of REALTORS

    Facts & features

    Interior

    Bedrooms & bathrooms
    • Bedrooms: 5
    • Bathrooms: 4
    • Full bathrooms: 3
    • 1/2 bathrooms: 1
    • Main level bathrooms: 2
    • Main level bedrooms: 1
    Heating
    • Central, Natural Gas
    Cooling
    • Electric, Heat Pump
    Appliances
    • Included: Some Gas Appliances, Dishwasher, Electric Water Heater, Freezer, Disposal, Oven, Range, Refrigerator, Some Commercial Grade
    • Laundry: In Hall, Laundry Room
    Features
    • Wet Bar, Breakfast Bar, Bathtub, Double Vanity, Entrance Foyer, Gourmet Kitchen, Garden Tub/Roman Tub, High Ceilings, Main Level Primary, Primary Suite, Other, Recessed Lighting, Separate Shower, Vaulted Ceiling(s), Fireplace
    • Basement: None
    • Has fireplace: Yes
    • Fireplace features: Family Room, Gas, Other
    • Common walls with other units/homes: No Common Walls
    Interior area
    • Total interior livable area: 3,058 sqft

    Property

    Parking
    • Total spaces: 2
    • Parking features: Garage, Kitchen Level, Off Street, Parking Available, Rear/Side/Off Street, On Street
    • Garage spaces: 2
    • Has uncovered spaces: Yes
    Features
    • Has spa: Yes
    • Spa features: Hot Tub
    Lot
    • Size: 9,147 sqft
    • Features: City Lot
    Details
    • Parcel number: 122B1 E001A
    • Special conditions: Standard

    Construction

    Type & style
    • Home type: SingleFamily
    • Architectural style: Traditional
    • Property subtype: Single Family Residence
    Materials
    • Concrete
    • Foundation: Concrete Perimeter
    • Roof: Composition
    Condition
    • Year built: 2016
    Details
    • Builder name: York Homes

    Utilities & green energy

    • Sewer: Public Sewer
    • Water: Public
    • Utilities for property: Cable Available

    Community & neighborhood

    Location
    • Region: Athens

    HOA & financial

    HOA
    • Has HOA: No

    Other

    Other facts
    • Listing agreement: Exclusive Right To Sell
    • Listing terms: Cash,Conventional,1031 Exchange,VA Loan
    • Ownership type: Homeowner/Owner

    Price history

    DateEventPrice
    5/15/2026Sold$1,295,000-2.3%$423/sqft
    Source: Hive MLS #CL347570 Report a problem
    2/26/2026Pending sale$1,325,000$433/sqft
    Source: GAMLS #10689948 Report a problem
    2/12/2026Listed for sale$1,325,000+124.4%$433/sqft
    Source: Hive MLS #CL347570 Report a problem
    5/10/2016Sold$590,580+490.6%$193/sqft
    Source: Public Record Report a problem
    7/28/2015Sold$100,000$33/sqft
    Source: Agent Provided Report a problem

    Public tax history

    YearProperty taxesTax assessment
    2025$11,573 +5.9%$403,704 +10.4%
    2024$10,924 +13.5%$365,534 +12.8%
    2023$9,627 +5.3%$324,044 +9.3%
    2022$9,142 -1.2%$296,598 +4.2%
    2021$9,253 -3.1%$284,556 -2.3%
    2020$9,545 +13.8%$291,142 +13.3%
    2019$8,385 +8.2%$256,991 +7.9%
    2018$7,750 +0%$238,273 +0.1%
    2017$7,750 +0.9%$238,097 +495.2%
    2016$7,681 +465.6%$40,000 +14.3%
    2015$1,358 +14.1%$35,000
    2014$1,190 $35,000
    2013-- --
    2012-- --
    2011-- --
    2010-- --
    2009-- --
    2008-- --
    2007-- --
    2006-- --

    Find assessor info on the county website

    Neighborhood: 30606

    Nearby schools

    GreatSchools rating
    Schools provided by the listing agent
    • Elementary: Chase Street
    • Middle: Clarke Middle
    • High: Clarke Central

    Source: Hive MLS. This data may not be complete. We recommend contacting the local school district to confirm school assignments for this home.

    Get pre-qualified for a loan
    At Zillow Home Loans, we can pre-qualify you in as little as 5 minutes with no impact to your credit score.

    An equal housing lender. NMLS #10287.

    Sell for more on Zillow
    Get a Zillow Showcase℠ listing at no additional cost and you could sell for .
    $1,294,700
    2% more
    +$25,894
    With Zillow Showcase(estimated)
    $1,320,594