Skip main navigation
Sold for $2,050,000
  • $2,050,000

    923 Hillcrest Dr SW, Vienna, VA 22180

    6beds
    5,847sqft
    Single Family Residence
    Built in 2014
    0.34 Acres Lot
    $2,192,800 Zestimate®
    $351/sqft
    $7,554 Estimated rent

    Home value

    $2,192,800

    $2.08M - $2.32M

    $7,554/mo

    Zestimate® history
    Loading
    Loading...

    Owner options

    List your home for rent

    $7,554/mo

    Rent Zestimate®

    Find your next renter with Zillow Rental Manager. Plus, with online applications, you can quickly screen prospective tenants – for free.

    Learn more

    $7,554/mo

    Rent Zestimate®

    Refinance and save

    $12,462/mo

    Est. payment

    Refinancing to a lower rate could help reduce your monthly payments and save thousands over the life of the loan.

    See today's rates

    $12,462/mo

    Est. payment

    Explore your selling options

    Work with a Zillow partner agent

    Leverage their expertise and Zillow's premium Showcase listings to get your home seen by more buyers.

    Get started

    List with your own agent

    Get your home in front of millions of buyers by listing it on Zillow.

    Learn how to do it

    Sell it yourself

    Take full control of how buyers see your home on Zillow by listing For Sale by Owner (FSBO).

    List your home

    What's special

    Private officeCozy gas fireplaceSecond gas fireplaceFinished levelsWet barHandsome curb appealBackup generator
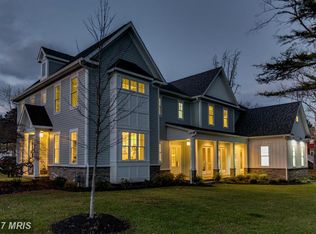

    Skip the new builds and come check out this beautiful 10 year young home in the coveted Town of Vienna! Need a separate au pair suite or fully private office? The finished room over the garage with a full bath sets this home apart. This stunning Craftsman style home, nestled on a professionally landscaped 1/3 acre lot offers 6 bedrooms, 5 1/2 baths, and over 5,800 square feet across three finished levels. Meticulously maintained by one owner, it is sure to impress even the most discerning buyers. You will love the handsome curb appeal with a large front yard and driveway, an oversized two car side load garage, a new roof (2024) and a deep, covered front porch. Step inside to discover gleaming hardwood floors that grace the main and upper levels, accentuating the home's timeless charm. The spacious floor plan seamlessly blends style with functionality, featuring extensive moldings, plantation shutters, and high ceilings throughout. Prepare to be wowed by the gourmet kitchen, adorned with white cabinetry, quartz countertops, an oversized sink, Kohler fixtures, a designer backsplash and top-of-the-line Kitchen Aid appliances - all updated in 2021. The adjacent butler’s pantry / coffee bar features a stylish brick accent wall and a beverage refrigerator. A large mudroom and walk-in pantry are located off the kitchen and have stairs leading to the finished room with a full bath over the garage. Back in the main part of the home, relax and unwind in the inviting family room, complete with a cozy gas fireplace, a coffered tray ceiling and custom built-ins, mantle and hearth that were installed in 2021. The main level also boasts a comfortable living room, a formal dining room, a large, private office and a half bath. Retreat upstairs to the expansive primary suite, boasting a sitting area, two walk-in closets, and an updated bath (2021) with a stand alone Victoria Albert soaking tub and a very spacious separate shower stall. Three additional bedrooms on this level offer generous space and abundant closet storage. One bedroom features an en-suite bath while the other two share the hall bathroom. The laundry room is located on the bedroom level for ease and convenience. The finished lower level provides a versatile space for recreation and relaxation featuring new LVT flooring (2021), a wet bar, a second gas fireplace, a guest suite, a workout room with bamboo flooring and a mirrored wall. From the basement, a walk-up staircase leads you to the beautiful paver patio with a seating wall. You will enjoy outdoor living at its finest between the paver patio and the trex deck overlooking the fully fenced, private backyard, complete with a side-yard dog run. Some other great features of this home include a storage shed, yard irrigation system, an alarm system and a hard wired backup generator. Don't miss your opportunity to own this exceptional home, conveniently located within walking distance of the Town of Vienna and the W&OD Trail. Easy access to the Vienna Metro and Rt. 66. Madison High School Pyramid. Schedule your private tour today! ** Seller holds a current VA mortgage that could be assumed with VA approval.**

    Zillow last checked:

    Listing updated:

    Listed by:

    Ms. Mindy Conway 301-674-8893,

    Long & Foster Real Estate, Inc.

    Bought with:

    Mary Noone, 647940

    Compass

    Source: Bright MLS,MLS#: VAFX2171734MLS Logo

    Facts & features

    Interior

    Bedrooms & bathrooms
    • Bedrooms: 6
    • Bathrooms: 6
    • Full bathrooms: 5
    • 1/2 bathrooms: 1
    • Main level bathrooms: 1
    Rooms
    • Room types: Living Room, Dining Room, Bedroom 2, Bedroom 3, Bedroom 4, Bedroom 5, Kitchen, Family Room, Breakfast Room, Bedroom 1, In-Law/auPair/Suite, Bathroom 1, Bathroom 2, Bathroom 3, Half Bath
    Basement
    • Area: 2069
    Heating
    • Forced Air, Natural Gas
    Cooling
    • Central Air, Electric
    Appliances
    • Included: Microwave, Dishwasher, Disposal, Oven, Refrigerator, Six Burner Stove, Stainless Steel Appliance(s), Washer, Water Heater, Dryer, Gas Water Heater
    • Laundry: Upper Level
    Features
    • Built-in Features, Butlers Pantry, Crown Molding, Dining Area, Family Room Off Kitchen, Open Floorplan, Formal/Separate Dining Room, Kitchen - Gourmet, Kitchen Island, Kitchen - Table Space, Pantry, Recessed Lighting, Upgraded Countertops, Walk-In Closet(s), Bar, Wine Storage, 9'+ Ceilings
    • Flooring: Hardwood, Luxury Vinyl, Wood
    • Windows: Double Hung, Vinyl Clad, Window Treatments
    • Basement: Finished,Walk-Out Access,Windows
    • Number of fireplaces: 2
    • Fireplace features: Gas/Propane, Mantel(s)
    Interior area
    • Total structure area: 6,447
    • Total interior livable area: 5,847 sqft
    • Finished area above ground: 4,378
    • Finished area below ground: 1,469

    Property

    Parking
    • Total spaces: 5
    • Parking features: Storage, Garage Faces Side, Inside Entrance, Concrete, Attached, Driveway
    • Attached garage spaces: 2
    • Uncovered spaces: 3
    Accessibility
    • Accessibility features: None
    Features
    • Levels: Two
    • Stories: 2
    • Pool features: None
    Lot
    • Size: 0.34 Acres
    • Features: Landscaped, Level, Private, SideYard(s), Rear Yard
    Details
    • Additional structures: Above Grade, Below Grade
    • Parcel number: 0482 03 0715
    • Zoning: 904
    • Special conditions: Standard

    Construction

    Type & style
    • Home type: SingleFamily
    • Architectural style: Craftsman
    • Property subtype: Single Family Residence
    Materials
    • HardiPlank Type
    • Foundation: Concrete Perimeter
    • Roof: Architectural Shingle
    Condition
    • Excellent
    • New construction: No
    • Year built: 2014

    Utilities & green energy

    • Sewer: Public Sewer
    • Water: Public

    Community & HOA

    Community
    • Security: Fire Sprinkler System
    • Subdivision: Vienna Woods
    HOA
    • Has HOA: No
    Location
    • Region: Vienna

    Financial & listing details

    • Price per square foot: $351/sqft
    • Tax assessed value: $1,662,740
    • Annual tax amount: $22,006
    • Date on market: 4/11/2024
    • Listing agreement: Exclusive Right To Sell
    • Listing terms: Cash,Conventional
    • Ownership: Fee Simple

    Price history

    DateEventPrice
    6/28/2024Sold$2,050,000-4.7%$351/sqft
    Source: Bright MLS #VAFX2171734 Report a problem
    5/7/2024Pending sale$2,150,000$368/sqft
    Source: Long & Foster Broker Feed #VAFX2171734 Report a problem
    5/5/2024Contingent$2,150,000$368/sqft
    Source: Bright MLS #VAFX2171734 Report a problem
    4/11/2024Listed for sale$2,150,000+68%$368/sqft
    Source: Bright MLS #VAFX2171734 Report a problem
    9/10/2014Sold$1,280,000+142.7%$219/sqft
    Source: Public Record Report a problem
    4/4/2013Sold$527,500$90/sqft
    Source: Public Record Report a problem

    Public tax history

    YearProperty taxesTax assessment
    2025$22,167 +13.5%$1,917,550 +13.7%
    2024$19,531 +4.1%$1,685,890 +1.4%
    2023$18,764 +16.9%$1,662,740 +18.5%
    2022$16,050 $1,403,580 +5.1%
    2021-- $1,335,820 +2.5%
    2020$15,420 +0.2%$1,302,950 +0.2%
    2019$15,387 +2%$1,300,150 +2%
    2018$15,092 +2.7%$1,275,210 +0.8%
    2017$14,689 +424.2%$1,265,210 +1.6%
    2016$2,802 -79.8%$1,245,430
    2015$13,899 $1,245,430 +144%
    2013-- $510,370 +9.7%
    2012-- $465,420 -1.8%
    2011-- $473,900 +11.6%
    2010-- $424,670 -10.9%
    2009-- $476,670 -12.7%
    2008-- $545,870
    2007-- $545,870 +71.5%
    2003-- $318,250 +9.7%
    2002-- $290,065 +22.2%
    2001-- $237,345
    Find assessor info on the county website

    Neighborhood: 22180

    Nearby schools

    GreatSchools rating
    Schools provided by the listing agent
    • Elementary: Marshall Road
    • Middle: Thoreau
    • High: Madison
    • District: Fairfax County Public Schools

    Source: Bright MLS. This data may not be complete. We recommend contacting the local school district to confirm school assignments for this home.

    Get a cash offer in 3 minutes
    Find out how much your home could sell for in as little as 3 minutes with a no-obligation cash offer.
    Estimated market value
    $2,192,800
    Get a cash offer in 3 minutes
    Find out how much your home could sell for in as little as 3 minutes with a no-obligation cash offer.
    Estimated market value
    $2,192,800