Spacious home in within O'Fallon Township High School limits offering 4 bedrooms, 3 baths, and an attached 2-car garage. Home needs TLC but great amount of space to offer. The main level features an entry foyer, living room with fireplace, formal dining area, and an eat-in kitchen with center island and breakfast nook with bay window and walk-out slider. Also includes a dedicated office space, half bath, and convenient main-level laundry. Upstairs, a centrally located family room creates a functional split-bedroom layout between the primary suite and three additional bedrooms. The primary suite includes a full bath with garden tub, separate shower, and spacious closet. Full unfinished basement offers storage and future potential for additional living space. Backyard includes a patio, ideal for outdoor seating or entertaining. SOLAR PANELS TO BE PAID OFF AT CLOSING, enjoy energy savings with no remaining balance.
Active
Listed by: eXp Realty • Edmilson Yaxcal • 314-586-2292
$329,000
923 Holliday Dr, Fairview Heights, IL 62208
4beds
2,208sqft
Single Family Residence
Built in 2002
8,712 Square Feet Lot
$-- Zestimate®
$149/sqft
$11/mo HOA
What's special
Centrally located family roomDedicated office spaceWalk-out sliderFormal dining areaEntry foyerConvenient main-level laundryGarden tub
- 168 days
- 901
- 96
Zillow last checked:
Listing updated:
Listed by:
Edmilson Yaxcal 314-586-2292,
eXp Realty
Source: MARIS,MLS#: 26026162 Originating MLS: Southwestern Illinois Board of REALTORS
Originating MLS: Southwestern Illinois Board of REALTORSFacts & features
Interior
Bedrooms & bathrooms
- Bedrooms: 4
- Bathrooms: 3
- Full bathrooms: 2
- 1/2 bathrooms: 1
- Main level bathrooms: 1
Primary bedroom
- Features: Floor Covering: Carpeting
- Level: Second
- Area: 306
- Dimensions: 17x18
Bedroom 2
- Features: Floor Covering: Carpeting
- Level: Second
- Area: 143
- Dimensions: 11x13
Bedroom 3
- Features: Floor Covering: Carpeting
- Level: Second
- Area: 132
- Dimensions: 11x12
Bedroom 4
- Features: Floor Covering: Carpeting
- Level: Second
- Area: 120
- Dimensions: 10x12
Primary bathroom
- Features: Floor Covering: Vinyl
- Level: Second
- Area: 117
- Dimensions: 9x13
Bathroom 2
- Features: Floor Covering: Vinyl
- Level: Second
- Area: 80
- Dimensions: 8x10
Bathroom 3
- Features: Floor Covering: Vinyl
- Level: Main
- Area: 21
- Dimensions: 3x7
Dining room
- Features: Floor Covering: Wood Engineered
- Level: Main
- Area: 110
- Dimensions: 10x11
Family room
- Features: Floor Covering: Wood Engineered
- Level: Second
- Area: 234
- Dimensions: 18x13
Kitchen
- Features: Floor Covering: Wood Engineered
- Level: Main
- Area: 280
- Dimensions: 20x14
Laundry
- Features: Floor Covering: Wood Engineered
- Level: Main
- Area: 50
- Dimensions: 5x10
Living room
- Features: Floor Covering: Wood Engineered
- Level: Main
- Area: 306
- Dimensions: 17x18
Office
- Features: Floor Covering: Wood Engineered
- Level: Main
- Area: 110
- Dimensions: 10x11
Heating
- Forced Air
Cooling
- Central Air
Appliances
- Included: Dishwasher, Microwave, Gas Range, Refrigerator, Washer/Dryer
- Laundry: Main Level
Features
- Ceiling Fan(s), Eat-in Kitchen, Entrance Foyer, Kitchen Island, Separate Dining, Tub, Walk-In Closet(s)
- Basement: Full,Unfinished
- Number of fireplaces: 1
- Fireplace features: Living Room
Interior area
- Total structure area: 2,208
- Total interior livable area: 2,208 sqft
- Finished area above ground: 2,208
Video & virtual tour
Property
Parking
- Total spaces: 2
- Parking features: Concrete, Driveway, Garage, Garage Door Opener, Garage Faces Front, Off Street
- Garage spaces: 2
- Has uncovered spaces: Yes
Features
- Levels: Two
- Patio & porch: Patio
- Exterior features: Fire Pit
- Fencing: None
Lot
- Size: 8,712 Square Feet
- Features: Back Yard, Cleared, Level
Details
- Parcel number: 0327.0423006
- Special conditions: Standard
Construction
Type & style
- Home type: SingleFamily
- Architectural style: Traditional
- Property subtype: Single Family Residence
Materials
- Vinyl Siding
- Foundation: Concrete Perimeter
Condition
- Year built: 2002
Utilities & green energy
- Electric: Ameren
- Sewer: Public Sewer
- Water: Public
- Utilities for property: Electricity Connected, Natural Gas Connected, Sewer Connected, Water Connected
Community & HOA
Community
- Subdivision: Asland Mdws Ph 03
HOA
- Has HOA: Yes
- Amenities included: Association Management
- Services included: Snow Removal
- HOA fee: $130 annually
- HOA name: Ashland Meadows Homeowners Association
Location
- Region: Fairview Heights
Financial & listing details
- Price per square foot: $149/sqft
- Tax assessed value: $88,153
- Annual tax amount: $6,311
- Date on market: 5/1/2026
- Cumulative days on market: 168 days
- Listing terms: Cash,Conventional,FHA,VA Loan
- Ownership: Private
- Electric utility on property: Yes
- Road surface type: Asphalt
Estimated market value
Not available
Estimated sales range
Not available
Not available
Price history
| Date | Event | Price |
|---|---|---|
| 8/3/2026 | Listed for sale | $329,000-2.9%$149/sqft |
Source:  MARIS #26026162 Report a problem MARIS #26026162 Report a problem | ||
| 7/26/2026 | Listing removed | $339,000$154/sqft |
Source: eXp Realty #26026162 Report a problem | ||
| 6/18/2026 | Price change | $339,000-2.9%$154/sqft |
Source: MARIS #26026162 Report a problem | ||
| 5/13/2026 | Price change | $349,000-1.4%$158/sqft |
Source: MARIS #26026162 Report a problem | ||
| 5/1/2026 | Listed for sale | $354,000+53.9%$160/sqft |
Source: MARIS #26026162 Report a problem | ||
| 9/4/2020 | Sold | $230,000$104/sqft |
Source: MARIS #20048119 Report a problem | ||
| 7/12/2020 | Pending sale | $230,000$104/sqft |
Source: Berkshire Hathaway HomeServices Elite Properties #20048119 Report a problem | ||
| 7/7/2020 | Listed for sale | $230,000+4.5%$104/sqft |
Source: Berkshire Hathaway HomeServices Elite Properties #20048119 Report a problem | ||
| 5/23/2014 | Listing removed | $1,600$1/sqft |
Source: STRANO & ASSOCIATES Property Management Division #4306369 Report a problem | ||
| 5/14/2014 | Listed for rent | $1,600$1/sqft |
Source: STRANO & ASSOCIATES Property Management Division #4306369 Report a problem | ||
| 4/8/2014 | Listing removed | $1,600$1/sqft |
Source: STRANO & ASSOCIATES Property Management Division #4302520 Report a problem | ||
| 3/5/2014 | Listed for rent | $1,600$1/sqft |
Source: STRANO & ASSOCIATES Property Management Division #4302520 Report a problem | ||
| 8/15/2006 | Sold | $220,000+13.1%$100/sqft |
Source: Public Record Report a problem | ||
| 8/13/2003 | Sold | $194,500+6.6%$88/sqft |
Source: Public Record Report a problem | ||
| 10/3/2002 | Sold | $182,500$83/sqft |
Source: Public Record Report a problem | ||
Public tax history
| Year | Property taxes | Tax assessment |
|---|---|---|
| 2024 | $5,829 +8.4% | $88,153 +13% |
| 2023 | $5,375 +15.1% | $77,998 +7.3% |
| 2022 | $4,670 +3.8% | $72,686 +5.4% |
| 2021 | $4,501 -7.4% | $68,988 +1.9% |
| 2020 | $4,863 +3.5% | $67,702 +3.6% |
| 2019 | $4,700 +5.8% | $65,349 +8.8% |
| 2018 | $4,441 +2.2% | $60,054 +4.2% |
| 2017 | $4,346 | $57,618 +2.3% |
| 2016 | $4,346 +6.9% | $56,317 -2.6% |
| 2014 | $4,067 +3.2% | $57,843 -1.8% |
| 2013 | $3,939 | $58,910 -2.2% |
| 2012 | -- | $60,248 -3.6% |
| 2011 | -- | $62,492 -1.1% |
| 2010 | -- | $63,193 -20.3% |
| 2009 | -- | $79,280 +3.5% |
| 2008 | -- | $76,584 -3.1% |
| 2006 | -- | $79,019 +6.5% |
| 2005 | $4,710 +6.1% | $74,182 +6% |
| 2004 | $4,438 | $70,009 +7.1% |
| 2003 | -- | $65,338 |
Find assessor info on the county website
Monthly payment
Est. payment
Payment breakdown
Explore the cost of this home by adjusting the details. Changes won't be saved.Climate risks
Neighborhood: 62208
Nearby schools
Schools provided by the listing agent
- Elementary: Pontiac-W Holliday Dist 105
- Middle: Pontiac-W Holliday Dist 105
- High: Ofallon
Source: MARIS. This data may not be complete. We recommend contacting the local school district to confirm school assignments for this home.
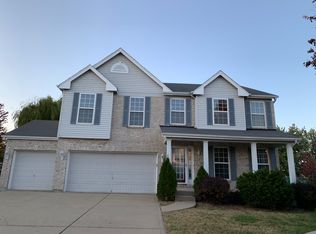
- $305,1004 bd4 ba1.4k sqft927 Holliday Dr, Fairview Heights, IL 62208Off Market
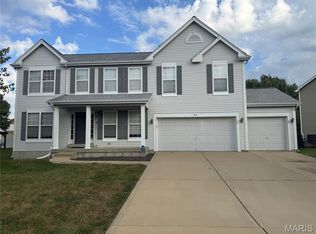
- $340,0004 bd3 ba1.6k sqft919 Holliday Dr, Fairview Heights, IL 62208Sold
- $307,800-- bd-- ba1.6k sqft912 Fields End Ct, Fairview Heights, IL 62208Off Market
- $277,200-- bd-- ba1.5k sqft916 Fields End Ct, Fairview Heights, IL 62208Off Market
Similar homes
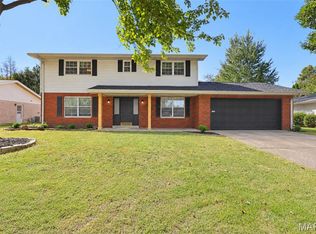
- $329,9005 bd3 ba3k sqft107 Stacy Dr, Fairview Heights, IL 62208For Sale
 MLS ID #26064463, Kevin Wrigley, Fusion Realty, LLC. MARIS
 - $335,0004 bd3 ba2.9k sqft18 Del Ray Dr, Fairview Heights, IL 62208For Sale
 MLS ID #26037290, Payton Blaylock, Real Broker LLC. MARIS
 - $274,9003 bd4 ba1.2k sqft204 Oulvey Dr, Fairview Heights, IL 62208For Sale
 MLS ID #26063366, Alison W Cruz, Keller Williams Pinnacle. MARIS
 - $325,0003 bd4 ba2.1k sqft9 Davis Woods, Collinsville, IL 62234For Sale
 MLS ID #26066976, Tammy R Owens, RE/MAX Alliance. MARIS
 - $370,0004 bd3 ba2.3k sqft7994 Matterhorn Canyon Rd, Caseyville, IL 62232For SaleMLS ID #26063299, Kara Fitterer, Berkshire Hathaway HomeServices Select Properties. MARIS
- $400,0003 bd3 ba2.1k sqft820 Applewood Creek Dr, Fairview Heights, IL 62208For SaleMLS ID #26037333, Shawna Holtman, Keller Williams Pinnacle. MARIS
- $278,0003 bd3 ba1.5k sqft16 Londonderry Dr, Fairview Heights, IL 62208For SaleMLS ID #26059070, Lyna McGill, Keller Williams Marquee. MARIS
- $385,0004 bd3 ba2.6k sqft810 Meadowlark Dr, O'Fallon, IL 62269For SaleMLS ID #26067105, Lisa C Diserens, Re/Max Signature Properties. MARIS
- $345,0005 bd3 ba2.2k sqft513 Emily Dr, O Fallon, IL 62269For SaleMLS ID #26031327, Ben Norrenberns, Judy Dempcy Homes Powered by KW Pinnacle. MARIS
- $310,0003 bd2 ba2.1k sqft204 Wild Cherry Ln, Swansea, IL 62226For SaleMLS ID #26057267, Kim D Ruhl, RE/MAX Results Realty. MARIS
- $365,0004 bd4 ba2.5k sqft516 Highland View Dr, O'Fallon, IL 62269For SaleMLS ID #26063979, Carla T Owens, Coldwell Banker Brown Realtors. MARIS
- $365,0004 bd4 ba2.4k sqft630 Aladar Dr, O Fallon, IL 62269For SaleMLS ID #26030760, Monica Lemp, Keller Williams Marquee. MARIS
- $240,0003 bd2 ba1.6k sqft9003 Olinda Dr, Fairview Heights, IL 62208For SaleMLS ID #26048931, Brad Copelin, Judy Dempcy Homes Powered by KW Pinnacle. MARIS
- $389,9004 bd3 ba2.6k sqft868 Calista Ridge Dr, Shiloh, IL 62221For SaleMLS ID #26063535, Celeste Wheeler, RE/MAX Preferred. MARIS
- $300,0004 bd3 ba2.7k sqft204 Coral Dr, Collinsville, IL 62234For SaleMLS ID #26024301, Olivia Yost Kloeckner, Cole Jones Group with Elevate Illinois Realty. MARIS
- $344,0003 bd2 ba1.9k sqft861 Bluff Ridge Ln, Shiloh, IL 62221For SaleMLS ID #26052538, Janell M Schmittling, Homes By Janell. MARIS
- $299,9004 bd3 ba2.2k sqft427 Sammy Ln, Caseyville, IL 62232For SaleMLS ID #26058880, Marce Sykes, RE/MAX Alliance. MARIS
- $380,0003 bd3 ba2.6k sqft622 Rain Hollow Dr, O'Fallon, IL 62269For SaleMLS ID #26058997, Kenbra Knight, RE/MAX Alliance. MARIS
- $274,9004 bd4 ba2.6k sqft908 Southwind Ct, Collinsville, IL 62234For SaleMLS ID #26063965, Carrie L Brase, RE/MAX Alliance. MARIS
- $449,0004 bd3 ba2.6k sqft22 Towne Hall Estates Ln, Belleville, IL 62223For SaleMLS ID #26064075, Brenda M Chandler, Property Peddler, Inc. MARIS
