Skip main navigation
Sold for $389,990
  • $389,990

    923 Jones Way, Georgetown, DE 19947

    4beds
    1,960sqft
    Single Family Residence
    Built in 2025
    7,405 Square Feet Lot
    $389,400 Zestimate®
    $199/sqft
    $2,651 Estimated rent

    Home value

    $389,400

    $358,000 - $424,000

    $2,651/mo

    Zestimate® history
    Loading
    Loading...

    Owner options

    List your home for rent

    $2,651/mo

    Rent Zestimate®

    Find your next renter with Zillow Rental Manager. Plus, with online applications, you can quickly screen prospective tenants – for free.

    Learn more

    $2,651/mo

    Rent Zestimate®

    Refinance and save

    $1,871/mo

    Est. payment

    Refinancing to a lower rate could help reduce your monthly payments and save thousands over the life of the loan.

    See today's rates

    $1,871/mo

    Est. payment

    Explore your selling options

    Work with a Zillow partner agent

    Leverage their expertise and Zillow's premium Showcase listings to get your home seen by more buyers.

    Get started

    List with your own agent

    Get your home in front of millions of buyers by listing it on Zillow.

    Learn how to do it

    Sell it yourself

    Take full control of how buyers see your home on Zillow by listing For Sale by Owner (FSBO).

    List your home

    What's special

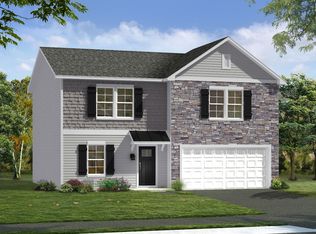
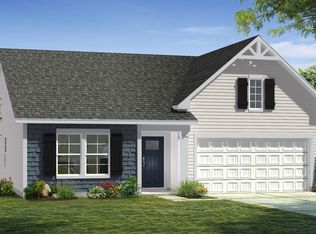
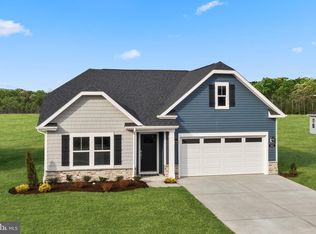
    **OFFERING CLOSING COST ASSISTANCE WITH USE OF PREFERRED LENDER AND TITLE.** Welcome to the Whitehall, an exceptional, open-concept home designed just for you! Crossing the threshold of the main entryway, you will find a spacious family room that seamlessly flows into a gorgeous kitchen complete with an inviting island and breakfast area. The kitchen features upgraded quartz countertops & stainless steel appliances. From there, enjoy access to a powder room and flex space that can be used as a home office or playroom. Open and spacious by design, the Whitehall's main level offers the perfect space for family and friends to gather! As you ascend to the second level, you will find a luxurious primary suite complete with an ensuite bath featuring a dual vanity sink and a walk-in shower with tiled walls & bench, along with a generous walk-in closet. Continue down the hall to find three additional bedrooms, a full bathroom, and a laundry room equipped with a brand new washer & dryer! Schedule a community tour to discover this beautiful family home!*Photos may differ from actual home and are for illustrative purposes only*

    Zillow last checked:

    Listing updated:

    Listed by:

    Brittany Newman 240-457-9391,

    DRB Group Realty, LLC

    Bought with:

    Shontay Weeks

    EXP Realty, LLC

    Source: Bright MLS,MLS#: DESU2081956MLS Logo

    Facts & features

    Interior

    Bedrooms & bathrooms
    • Bedrooms: 4
    • Bathrooms: 3
    • Full bathrooms: 2
    • 1/2 bathrooms: 1
    • Main level bathrooms: 1
    Rooms
    • Room types: Primary Bedroom, Bedroom 2, Bedroom 3, Bedroom 4, Kitchen, Family Room
    Primary bedroom
    • Level: Upper
    Bedroom 2
    • Level: Upper
    Bedroom 3
    • Level: Upper
    Bedroom 4
    • Level: Upper
    Family room
    • Level: Main
    Kitchen
    • Level: Main
    Heating
    • Programmable Thermostat, Electric
    Cooling
    • Central Air, Programmable Thermostat, Electric
    Appliances
    • Included: Refrigerator, Microwave, Dishwasher, Disposal, Stainless Steel Appliance(s), Oven/Range - Electric, Washer, Dryer, Electric Water Heater
    Features
    • Open Floorplan, Breakfast Area, Combination Kitchen/Dining, Pantry, Upgraded Countertops, Recessed Lighting, Walk-In Closet(s), Dry Wall
    • Has basement: No
    • Has fireplace: No
    Interior area
    • Total structure area: 1,960
    • Total interior livable area: 1,960 sqft
    • Finished area above ground: 1,960

    Property

    Parking
    • Total spaces: 2
    • Parking features: Garage Faces Front, Attached
    • Attached garage spaces: 2
    Accessibility
    • Accessibility features: None
    Features
    • Levels: Two
    • Stories: 2
    • Pool features: None
    Lot
    • Size: 7,405 Square Feet
    Details
    • Additional structures: Above Grade
    • Parcel number: NO TAX RECORD
    • Zoning: AR-1
    • Special conditions: Standard

    Construction

    Type & style
    • Home type: SingleFamily
    • Architectural style: Traditional
    • Property subtype: Single Family Residence
    Materials
    • Vinyl Siding, Stone
    • Foundation: Slab
    • Roof: Architectural Shingle
    Condition
    • Excellent
    • New construction: Yes
    • Year built: 2025
    Details
    • Builder model: WHITEHALL II
    • Builder name: DRB Homes

    Utilities & green energy

    • Sewer: Public Sewer
    • Water: Public

    Community & HOA

    Community
    • Subdivision: The Village Of College Park
    HOA
    • Has HOA: Yes
    • Amenities included: Common Grounds, Dog Park, Jogging Path, Tot Lots/Playground
    • Services included: Maintenance Grounds
    • HOA fee: $115 monthly
    Location
    • Region: Georgetown

    Financial & listing details

    • Price per square foot: $199/sqft
    • Tax assessed value: $377,500
    • Date on market: 3/24/2025
    • Listing agreement: Exclusive Right To Sell
    • Ownership: Fee Simple

    Price history

    DateEventPrice
    7/24/2025Sold$389,990-4.9%$199/sqft
    Source: Bright MLS #DESU2081956 Report a problem
    5/20/2025Pending sale$409,990$209/sqft
    Source: Bright MLS #DESU2081956 Report a problem
    3/24/2025Listed for sale$409,990$209/sqft
    Source: Bright MLS #DESU2081956 Report a problem

    Public tax history

    YearProperty taxesTax assessment
    2025$808 +985.1%$188,750 +10685.7%
    2024$75 +0.1%$1,750
    2023$74 $1,750
    Find assessor info on the county website

    Neighborhood: 19947

    Nearby schools

    GreatSchools rating
    Schools provided by the listing agent
    • Elementary: North Georgetown
    • Middle: Georgetown
    • High: Sussex Central
    • District: Indian River

    Source: Bright MLS. This data may not be complete. We recommend contacting the local school district to confirm school assignments for this home.

    Sell for more on Zillow
    Get a Zillow Showcase℠ listing at no additional cost and you could sell for .
    $389,400
    2% more
    +$7,788
    With Zillow Showcase(estimated)
    $397,188
    Sell for more on Zillow
    Get a Zillow Showcase℠ listing at no additional cost and you could sell for .
    $389,400
    2% more
    +$7,788
    With Zillow Showcase(estimated)
    $397,188