Skip main navigation
Under contract
  • $389,988

    923 Keats Ave, Orlando, FL 32809

    3beds
    2,112sqft
    : 
    Loading
    Get pre-qualified
    Single Family Residence
    Built in 1960
    0.27 Acres Lot
    $373,500 Zestimate®
    $185/sqft
    $-- HOA

    What's special

    Huge corner lot
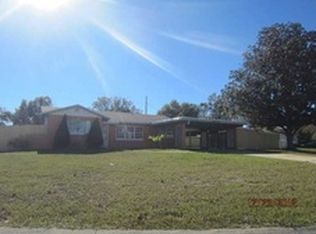
    Under contract-accepting backup offers. HUGE Corner Lot!! NO HOA, NO CDD!! Location, Location, Location!! Excellent value as one of the few Corner lots, Fenced property on over 1/4 Acre at a great price. Home is in excellent condition and hosts a very large Family/Movie Room with excellent views to the very HUGE and spacious back and side yards, great to host your family BBQ's. The dinning area and living room are equally comfortable and spacious. The Master bedroom is homely and moderate in space. One feature that puts this home above and beyond is the Mother Daughter with Private entrance, Kitchen and Walk in Shower.. There's more, this property is walking distance form many shopping attractions on OBT and just minutes form the beautiful Florida Mall, Less tham 10 Minutes from MCO Orlando Internationl Airport, just a short drive to the outlets for big savings when shopping. A must see. Please include Pre-Qaul letter and/or Proof of funds with any offers.
    14 days
    |
    616
    |
    43
    |

    Likely to sell faster than

    Zillow last checked:

    Listing updated:

    Listed by:

    Marcus Navarro 407-765-8810,

    FLORIDA REALTY INVESTMENTS 407-207-2220

    Source: Stellar MLS,MLS#: S5153199MLS LogoOriginating MLS: Orlando Regional

      Facts & features

      Interior

      Bedrooms & bathrooms
      • Bedrooms: 3
      • Bathrooms: 2
      • Full bathrooms: 2
      Rooms
      • Room types: Bonus Room, Family Room, Media Room
      Primary bedroom
      • Features: Built-in Closet
      • Level: First
      • Area: 168 Square Feet
      • Dimensions: 14x12
      Dining room
      • Level: First
      • Area: 132 Square Feet
      • Dimensions: 12x11
      Family room
      • Level: First
      • Area: 338 Square Feet
      • Dimensions: 26x13
      Kitchen
      • Level: First
      • Area: 110 Square Feet
      • Dimensions: 10x11
      Living room
      • Level: First
      • Area: 154 Square Feet
      • Dimensions: 14x11
      Living room
      • Level: First
      • Area: 240 Square Feet
      • Dimensions: 15x16
      Heating
      • Central
      Cooling
      • Central Air
      Appliances
      • Included: Dishwasher
      • Laundry: Inside
      Features
      • Ceiling Fan(s), Eating Space In Kitchen, Living Room/Dining Room Combo, Open Floorplan, In-Law Floorplan
      • Flooring: Ceramic Tile
      • Windows: Skylight(s)
      • Has fireplace: Yes
      • Fireplace features: Electric
      Interior area
      • Total structure area: 2,655
      • Total interior livable area: 2,112 sqft
      Video & virtual tour

      Property

      Parking
      • Total spaces: 1
      • Parking features: Garage - Attached
      • Attached garage spaces: 1
      Features
      • Levels: One
      • Stories: 1
      • Exterior features: Lighting, Private Entrance, Private Mailbox, Private Yard
      • Fencing: Fenced
      Lot
      • Size: 0.27 Acres
      • Features: Corner Lot, Oversized Lot, Unincorporated
      Details
      • Additional structures: Shed(s), Storage
      • Parcel number: 272329808501770
      • Zoning: R-1
      • Special conditions: None

      Construction

      Type & style
      • Home type: SingleFamily
      • Property subtype: Single Family Residence
      Materials
      • Block
      • Foundation: Slab
      • Roof: Shingle
      Condition
      • New construction: No
      • Year built: 1960

      Utilities & green energy

      • Sewer: Public Sewer
      • Water: Public
      • Utilities for property: Cable Available, Cable Connected, Electricity Connected, Public

      Community & HOA

      Community
      • Pet fee: $0 monthly
      • Subdivision: SKY LAKE UNIT 02 REP
      HOA
      • Has HOA: No
      Location
      • Region: Orlando

      Financial & listing details

      • Price per square foot: $185/sqft
      • Tax assessed value: $325,134
      • Annual tax amount: $2,093
      • Date on market: 7/8/2026
      • Cumulative days on market: 12 days
      • Listing terms: Cash,Conventional
      • Ownership: Fee Simple
      • Total actual rent: 0
      • Electric utility on property: Yes
      • Road surface type: Asphalt

        Estimated market value

        $373,500

        $355,000 - $392,000

        $2,322/mo

        Price history

        DateEventPrice
        7/13/2026Contingent$389,988$185/sqft
        Source: Stellar MLS #S5153199 Report a problem
        7/8/2026Listed for sale$389,988+239.1%$185/sqft
        Source: Stellar MLS #S5153199 Report a problem
        4/8/2015Sold$115,000-4.1%$54/sqft
        Source: Public Record Report a problem
        3/26/2015Pending sale$119,900$57/sqft
        Source: REMAX PREMIER PROPERTIES #S4808414 Report a problem
        3/26/2015Listed for sale$119,900$57/sqft
        Source: REMAX PREMIER PROPERTIES #S4808414 Report a problem
        1/26/2015Listing removed$119,900$57/sqft
        Source: RE/MAX PREMIER PROPERTIES #S4808414 Report a problem
        12/22/2014Listed for sale$119,900+59.9%$57/sqft
        Source: RE/MAX PREMIER PROPERTIES #S4808414 Report a problem
        6/15/1998Sold$75,000$36/sqft
        Source: Public Record Report a problem

        Public tax history

        YearProperty taxesTax assessment
        2024$2,393 +7.7%$165,724 +3%
        2023$2,221 +4.9%$160,897 +3%
        2022$2,117 +2.1%$156,211 +3%
        2021$2,073 +1%$151,661 +1.4%
        2020$2,054 +2.1%$149,567 +2.3%
        2019$2,012 +1.2%$146,204 +1.9%
        2018$1,988 $143,478 +2.1%
        2017$1,988 +1.9%$140,527 +34%
        2016$1,950 -3.3%$104,888 +12.8%
        2015$2,017 +138.5%$93,015 -2.7%
        2014$846 +1%$95,599 +11.1%
        2013$838 +0%$86,059 +35%
        2012$838 +0.3%$63,769 +0.5%
        2011$835 -15.8%$63,443 -20.9%
        2010$992 $80,203 -20.2%
        2009-- $100,559 -34.2%
        2008$1,131 -10.5%$152,910 -7.4%
        2007$1,264 -4.3%$165,077 +7.5%
        2006$1,321 +2.1%$153,630 +21.9%
        2005$1,293 +5.5%$126,004 +15.6%
        2004$1,226 +1%$108,977 +11.8%
        2003$1,213 +3.5%$97,518 +11%
        2002$1,173 -1%$87,833 +9%
        2001$1,185 +2.6%$80,601 +7.2%
        2000$1,155 $75,206
        Find assessor info on the county website

        Monthly payment

        Est. payment

        Payment breakdown

        Explore the cost of this home by adjusting the details. Changes won't be saved.
        All calculations are estimates and provided by Zillow, Inc. for informational purposes only. Actual amounts may vary.
        HOA fees may include property taxes on listings classified as Co-Ops. Contact the listing agent and/or owner for fee details.
        Mortgage interest rates are dependent on a number of factors, including credit score, down payment, and repayment length. Interest rate data provided by Zillow Group Marketplace, Inc. as of 1/1/1970 from various mortgage lenders with which we have lead or other similar arrangements; the Estimated Payment is an average of those rates.
        See how much you could borrow to make a competitive offer.

        Climate risks

        Neighborhood: 32809

        Getting around

        43 / 100
        Car-Dependent
        39 / 100
        Some Transit
        47 / 100
        Somewhat Bikeable

        Nearby schools

        GreatSchools rating

        A local agent can set up tours, give advice and negotiate with sellers.

        Browse local experts

        Similar homes