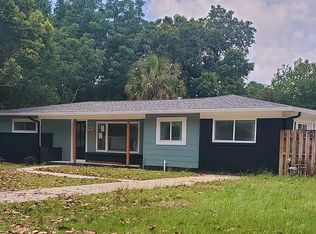
Stunning mid-century modern in the heart of Pensacola! Located on nearly half an acre in 32504, this three bedroom home is the perfect mix of style and functionality. The property has been remodeled top to bottom and is now completely turn-key with all new everything. With a new roof, HVAC with new duct work and UV air purifier, tankless water heater, fully updated plumbing and electrical, and a fully renovated interior, no work needs to be done - so you can just arrange your furniture and enjoy! Inside you'll find that every inch of wall, ceiling, and floor has been redone with care. A beautiful mix of retro and modern finishes can be found throughout such as oak hardwood floors, matte black fixtures/hardware, sage green trim, and contemporary tile work. To maximize space and natural light in the living areas, walls have been removed, and large picture windows and sliding doors have been installed. The living and dining rooms are now open to the gorgeous kitchen which features quartz counters, high-end stainless appliances including a gas stove and french door fridge, and oak cabinets to match the floors. Off the living room and split from the guest bedrooms is the private master suite. It has its own sliding doors to the back patio, two closets, and an ensuite bathroom with a double granite vanity and standing shower with contemporary, textured wall tile. The master bath also has access to the laundry room which provides an additional full closet. Out back is a beautifully landscaped yard surrounded by a brand new fence for kids or pets to safely play while you relax on the covered patio. There's also a large shed to store any necessary lawn equipment. With 0.41 acres, this property offers plenty of space to expand and the adjacent lot can have a separate dwelling built on it with its own address! Insurance quote on hand for only $1913 per year. No HOA.
Sold for $365,000
$365,000
923 Kenny Dr, Pensacola, FL 32504
3beds
1,750sqft
Single Family Residence
Built in 1955
0.41 Acres Lot
$370,300 Zestimate®
$209/sqft
$1,972 Estimated rent
Home value
$370,300
$348,000 - $393,000
$1,972/mo
Zestimate® history
Owner options
List your home for rent
$1,972/mo
Rent Zestimate®
Find your next renter with Zillow Rental Manager. Plus, with online applications, you can quickly screen prospective tenants – for free.
$1,972/mo
Rent Zestimate®
Refinance and save
$2,402/mo
Est. payment
Refinancing to a lower rate could help reduce your monthly payments and save thousands over the life of the loan.
$2,402/mo
Est. payment
Explore your selling options
Work with a Zillow partner agent
Leverage their expertise and Zillow's premium Showcase listings to get your home seen by more buyers.
Get startedList with your own agent
Get your home in front of millions of buyers by listing it on Zillow.
Learn how to do itSell it yourself
Take full control of how buyers see your home on Zillow by listing For Sale by Owner (FSBO).
List your homeWhat's special
Modern finishesContemporary tile workBrand new fenceSliding doorsLarge picture windowsUv air purifierHigh-end stainless appliances
Zillow last checked:
Listing updated:
Listed by:
Sandy Blanton 850-852-8814,
TEAM SANDY BLANTON REALTY, INC,
Jeremy Dubyak 850-776-8537,
TEAM SANDY BLANTON REALTY, INC
Bought with:
Carrie Firth
Coldwell Banker Realty
Source: PAR,MLS#: 641362
Facts & features
Interior
Bedrooms & bathrooms
- Bedrooms: 3
- Bathrooms: 2
- Full bathrooms: 2
Primary bedroom
- Level: First
- Area: 154
- Dimensions: 14 x 11
Bedroom
- Level: First
- Area: 121
- Dimensions: 11 x 11
Living room
- Level: First
- Area: 253
- Dimensions: 23 x 11
Heating
- Central
Cooling
- Central Air, Ceiling Fan(s)
Appliances
- Included: Tankless Water Heater/Gas, Dishwasher, Disposal, Refrigerator
- Laundry: Inside, W/D Hookups
Features
- Storage, Ceiling Fan(s), High Speed Internet, Recessed Lighting
- Flooring: Hardwood, Tile
- Windows: Double Pane Windows, Shutters
- Has basement: No
Interior area
- Total structure area: 1,750
- Total interior livable area: 1,750 sqft
Property
Parking
- Parking features: Driveway
- Has uncovered spaces: Yes
Features
- Levels: One
- Stories: 1
- Patio & porch: Covered, Porch
- Exterior features: Rain Gutters
- Pool features: None
- Fencing: Back Yard,Privacy
Lot
- Size: 0.41 Acres
- Features: Corner Lot
Details
- Parcel number: 321s301900009001
- Zoning description: Res Single
Construction
Type & style
- Home type: SingleFamily
- Architectural style: Ranch
- Property subtype: Single Family Residence
Materials
- Brick
- Foundation: Slab
- Roof: Shingle
Condition
- Resale
- New construction: No
- Year built: 1955
Utilities & green energy
- Electric: Copper Wiring
- Sewer: Public Sewer
- Water: Public
- Utilities for property: Cable Available
Green energy
- Energy efficient items: Insulation, Insulated Walls
Community & HOA
Community
- Subdivision: College Park
HOA
- Has HOA: No
Location
- Region: Pensacola
Financial & listing details
- Price per square foot: $209/sqft
- Tax assessed value: $228,469
- Annual tax amount: $3,899
- Price range: $365K - $365K
- Date on market: 3/5/2024
- Cumulative days on market: 2 days
- Road surface type: Paved
Price history
| Date | Event | Price |
|---|---|---|
| 4/11/2024 | Sold | $365,000$209/sqft |
Source:  PAR #641362 Report a problem PAR #641362 Report a problem | ||
| 3/7/2024 | Pending sale | $365,000$209/sqft |
Source: PAR #641362 Report a problem | ||
| 3/5/2024 | Listed for sale | $365,000+356.3%$209/sqft |
Source: PAR #641362 Report a problem | ||
| 5/3/2002 | Sold | $80,000$46/sqft |
Source: Public Record Report a problem | ||
Public tax history
| Year | Property taxes | Tax assessment |
|---|---|---|
| 2024 | $3,899 +46% | $228,469 +48.8% |
| 2023 | $2,671 +6.2% | $153,587 +7.3% |
| 2022 | $2,514 +137.1% | $143,154 +14.2% |
| 2021 | $1,060 +3.1% | $125,372 +9.3% |
| 2020 | $1,029 +2.9% | $114,743 +4.6% |
| 2019 | $999 | $109,742 +18% |
| 2018 | $999 +1.2% | $92,978 +2.1% |
| 2017 | $988 +1.4% | $91,066 +2.1% |
| 2016 | $974 +1.9% | $89,193 +0.7% |
| 2015 | $957 | $88,573 +0.8% |
| 2014 | $957 | $87,871 +1.5% |
| 2013 | -- | $86,573 |
| 2012 | -- | $86,573 -2.2% |
| 2011 | -- | $88,503 +1.5% |
| 2010 | -- | $87,196 +2.7% |
| 2009 | -- | $84,904 +0.1% |
| 2008 | -- | $84,820 +3% |
| 2007 | -- | $82,350 +2.5% |
| 2006 | -- | $80,350 +3% |
| 2005 | -- | $78,010 +3% |
| 2004 | -- | $75,740 +1.9% |
| 2003 | -- | $74,330 +2.2% |
| 2002 | -- | $72,750 +33.7% |
| 2001 | -- | $54,430 +3% |
| 2000 | -- | $52,840 +2.7% |
| 1999 | -- | $51,450 |
Find assessor info on the county website
Neighborhood: Walden
Nearby homes
- $350,9003 bd2 ba1.7k sqft917 Kenny Dr, Pensacola, FL 32504Off Market
- $275,200-- bd6 ba2.6k sqft2009 University St, Pensacola, FL 32504Off Market
- $474,5005 bd3 ba3.5k sqft2010 University St, Pensacola, FL 32504Off Market

- $323,000-- bd-- ba-- sqft919 Kenny Dr, Pensacola, FL 32504Sold
- $323,0003 bd2 ba1.3k sqft919 Kenny Dr, Pensacola, FL 32504Sold
- $129,000-- bd5 ba1.9k sqft2004 University St, Pensacola, FL 32504Sold
- $304,5003 bd2 ba1.8k sqft1925 University St, Pensacola, FL 32504Off Market
- $280,5003 bd3 ba1.7k sqft1932 University St, Pensacola, FL 32504Off Market
Nearby schools
GreatSchools rating
- 5/10Reinhardt Holm Elementary SchoolGrades: PK-5Distance: 0.3 mi
- 4/10J. H. Workman Middle SchoolGrades: 6-8Distance: 0.3 mi
- 3/10Washington Senior High SchoolGrades: 9-12Distance: 0.6 mi
Schools provided by the listing agent
- Elementary: Holm
- Middle: WORKMAN
- High: Washington
Source: PAR. This data may not be complete. We recommend contacting the local school district to confirm school assignments for this home.


Get pre-qualified for a loan
At Zillow Home Loans, we can pre-qualify you in as little as 5 minutes with no impact to your credit score.An equal housing lender. NMLS #10287.
Sell for more on Zillow
Get a Zillow Showcase℠ listing at no additional cost and you could sell for .
$370,300
2% more
+$7,406
With Zillow Showcase(estimated)
$377,706
- Florida
- Escambia County
- Pensacola
- 32504
- Walden
- 923 Kenny Dr
Nearby cities
Nearby neighborhoods
Nearby zip codes
Other Pensacola Topics
