No more showings. Offer verbally accepted; awaiting execution by relocation. Don't miss the opportunity to own one of the most beautifully remodeled homes on the Walnut Creek Golf Course! Its light, bright and it can all be yours! This rare gem overlooks the green of Pecan #10 and offers incredible views from your backyard or balcony. This modern redesigned home features 2 livings spaces: the main living area with gorgeous coffered ceilings and brick fireplace is open to a large dinning area and kitchen; the second living space boasts glass paned French doors and provides the perfect space for comfort and relaxation. Chefs dream kitchen has oversized island, quartz countertops, subway tile, pot filler, built-in wine fridge, ample storage, and more! Downstairs bedrooms include a large primary suite and guest room with private bath. Primary has spa-like bathroom complete with free standing tub, huge glass-enclosed shower and dual vanities. Wrought iron railing on the stairs leads to two additional oversized rooms and bathroom, as well as small flex space for study area or additional storage. Backyard is perfect for entertaining and enjoying the outdoors. This entire home has been updated including flooring, light fixtures, planation shutters, motorized window coverings in primary suite and 2nd living, roof, HVAC systems, and windows. Schedule your showing now before its gone!
Sold
Price Unknown
923 Kingston Dr, Mansfield, TX 76063
4beds
2,300sqft
Single Family Residence
Built in 1987
8,494 Square Feet Lot
$537,700 Zestimate®
$--/sqft
$2,700 Estimated rent
Home value
$537,700
$495,000 - $586,000
$2,700/mo
Zestimate® history
Owner options
List your home for rent
$2,700/mo
Rent Zestimate®
Find your next renter with Zillow Rental Manager. Plus, with online applications, you can quickly screen prospective tenants – for free.
$2,700/mo
Rent Zestimate®
Refinance and save
Refinancing to a lower rate could help reduce your monthly payments and save thousands over the life of the loan.
Explore your selling options
Work with a Zillow partner agent
Leverage their expertise and Zillow's premium Showcase listings to get your home seen by more buyers.
Get startedList with your own agent
Get your home in front of millions of buyers by listing it on Zillow.
Learn how to do itSell it yourself
Take full control of how buyers see your home on Zillow by listing For Sale by Owner (FSBO).
List your homeWhat's special
Brick fireplaceMotorized window coveringsBuilt-in wine fridgeQuartz countertopsGlass paned french doorsBeautifully remodeled homeModern redesigned home
Zillow last checked:
Listing updated:
Listed by:
Ashley Williams 0705755 pam@peakpointhomestx.com,
Peak Point Real Estate 817-291-1420
Bought with:
Genie Hermann
RE/MAX Associates of Mansfield
Source: NTREIS,MLS#: 20842924
Facts & features
Interior
Bedrooms & bathrooms
- Bedrooms: 4
- Bathrooms: 3
- Full bathrooms: 3
Primary bedroom
- Level: First
- Dimensions: 17 x 12
Bedroom
- Level: Second
- Dimensions: 12 x 13
Bedroom
- Level: First
- Dimensions: 12 x 10
Bedroom
- Level: Second
- Dimensions: 12 x 13
Breakfast room nook
- Level: First
- Dimensions: 9 x 9
Den
- Level: First
- Dimensions: 11 x 16
Kitchen
- Level: First
- Dimensions: 8 x 11
Living room
- Level: First
- Dimensions: 18 x 25
Utility room
- Level: First
- Dimensions: 8 x 6
Heating
- Central, Electric
Cooling
- Central Air, Ceiling Fan(s), Electric
Appliances
- Included: Convection Oven, Dishwasher, Electric Cooktop, Electric Water Heater, Disposal, Microwave
- Laundry: Washer Hookup, Electric Dryer Hookup
Features
- Wet Bar, Decorative/Designer Lighting Fixtures, Granite Counters, High Speed Internet, Cable TV, Walk-In Closet(s)
- Flooring: Carpet, Ceramic Tile, Wood
- Has basement: No
- Number of fireplaces: 1
- Fireplace features: Masonry, Wood Burning
Interior area
- Total interior livable area: 2,300 sqft
Property
Parking
- Total spaces: 2
- Parking features: Garage, Garage Door Opener, Garage Faces Side, Workshop in Garage
- Attached garage spaces: 2
Features
- Levels: Two
- Stories: 2
- Patio & porch: Covered
- Exterior features: Rain Gutters
- Pool features: None
- Fencing: Wrought Iron
Lot
- Size: 8,494 Square Feet
- Features: Interior Lot, Landscaped, On Golf Course, Subdivision, Sprinkler System
Details
- Parcel number: 04452399
Construction
Type & style
- Home type: SingleFamily
- Architectural style: Traditional,Detached
- Property subtype: Single Family Residence
Materials
- Brick
- Foundation: Slab
- Roof: Composition
Condition
- Year built: 1987
Utilities & green energy
- Sewer: Public Sewer
- Water: Public
- Utilities for property: Sewer Available, Water Available, Cable Available
Community & HOA
Community
- Features: Golf
- Security: Smoke Detector(s)
- Subdivision: Walnut Creek Valley Add
HOA
- Has HOA: No
Location
- Region: Mansfield
Financial & listing details
- Tax assessed value: $425,000
- Annual tax amount: $9,535
- Date on market: 2/20/2025
- Cumulative days on market: 15 days
- Listing terms: Cash,Conventional,FHA,VA Loan
Price history
| Date | Event | Price |
|---|---|---|
| 4/4/2025 | Sold | -- |
Source: NTREIS #20842924 Report a problem | ||
| 3/19/2025 | Pending sale | $550,000$239/sqft |
Source: NTREIS #20842924 Report a problem | ||
| 3/7/2025 | Contingent | $550,000$239/sqft |
Source: NTREIS #20842924 Report a problem | ||
| 2/20/2025 | Listed for sale | $550,000+61.8%$239/sqft |
Source: NTREIS #20842924 Report a problem | ||
| 9/25/2020 | Listing removed | $340,000$148/sqft |
Source: Better Homes & Gardens, Winans #14410489 Report a problem | ||
| 8/31/2020 | Pending sale | $340,000$148/sqft |
Source: Better Homes & Gardens, Winans #14410489 Report a problem | ||
| 8/13/2020 | Listed for sale | $340,000$148/sqft |
Source: Better Homes & Gardens, Winans #14410489 Report a problem | ||
Public tax history
| Year | Property taxes | Tax assessment |
|---|---|---|
| 2025 | $7,216 -5.5% | $425,000 |
| 2024 | $7,639 +6.9% | $425,000 +2.7% |
| 2023 | $7,148 -12.5% | $414,000 +8.9% |
| 2022 | $8,169 +3.3% | $380,250 +20.7% |
| 2021 | $7,908 +94.9% | $315,000 |
| 2020 | $4,057 +1.5% | $315,000 +15.8% |
| 2019 | $3,996 +1.2% | $272,000 +8.5% |
| 2018 | $3,949 +1.3% | $250,762 +2.4% |
| 2017 | $3,898 +1.1% | $244,874 +3.5% |
| 2016 | $3,857 -2.7% | $236,693 +25.6% |
| 2015 | $3,965 | $188,400 |
| 2014 | $3,965 | $188,400 -2.3% |
| 2013 | -- | $192,900 +4.3% |
| 2012 | -- | $185,000 -3.4% |
| 2011 | -- | $191,500 +9.1% |
| 2010 | -- | $175,600 -2.4% |
| 2009 | -- | $180,000 -13.4% |
| 2008 | -- | $207,900 |
| 2007 | -- | $207,900 |
| 2006 | -- | $207,900 +16.4% |
| 2005 | -- | $178,600 +2.3% |
| 2004 | -- | $174,600 |
| 2003 | -- | $174,600 |
| 2002 | -- | $174,600 +11.6% |
| 2001 | -- | $156,400 +4.7% |
| 2000 | -- | $149,400 |
Find assessor info on the county website
Neighborhood: Walnut Creek
Nearby homes
- $510,4004 bd4 ba2.8k sqft925 Kingston Dr, Mansfield, TX 76063Off Market
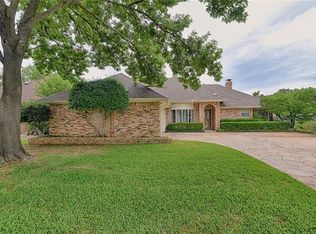
- $448,3003 bd2 ba2.1k sqft919 Kingston Dr, Mansfield, TX 76063Off Market
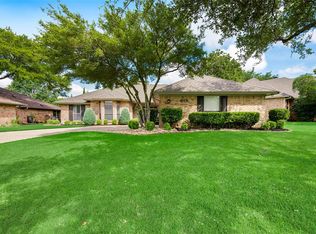
- $578,5004 bd4 ba3.1k sqft1001 Kingston Dr, Mansfield, TX 76063Off Market
- $378,0003 bd2 ba2k sqft930 Kingston Dr, Mansfield, TX 76063Off Market
- $--3 bd2 ba2.2k sqft928 Kingston Dr, Mansfield, TX 76063Sold
- $450,6003 bd2 ba2.3k sqft917 Kingston Dr, Mansfield, TX 76063Off Market
- $385,0003 bd2 ba2.1k sqft1200 Crown Dr, Mansfield, TX 76063Off Market
- $431,8003 bd2 ba2.5k sqft1003 Kingston Dr, Mansfield, TX 76063Off Market
Nearby schools
GreatSchools rating
- 9/10J L Boren Elementary SchoolGrades: PK-4Distance: 0.5 mi
- 9/10Brooks Wester Middle SchoolGrades: 6-8Distance: 0.9 mi
- 7/10Mansfield High SchoolGrades: 9-12Distance: 1.7 mi
Schools provided by the listing agent
- Elementary: Boren
- Middle: Wester
- High: Mansfield
- District: Mansfield ISD
Source: NTREIS. This data may not be complete. We recommend contacting the local school district to confirm school assignments for this home.
Get a cash offer in 3 minutes
Find out how much your home could sell for in as little as 3 minutes with a no-obligation cash offer.
Estimated market value
$537,700
Get a cash offer in 3 minutes
Find out how much your home could sell for in as little as 3 minutes with a no-obligation cash offer.
Estimated market value
$537,700
- Texas
- Tarrant County
- Mansfield
- 76063
- Walnut Creek
- 923 Kingston Dr
Nearby cities
Nearby neighborhoods
Nearby zip codes
Other Mansfield Topics
