Rare and Expansive Lakefront Retreat in Old North Shore Estates
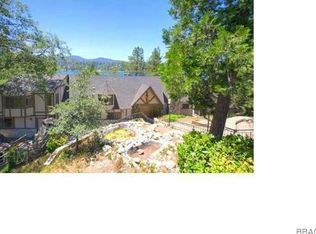
Experience Privacy, Luxury, and Lakefront Living at its Finest in this Beautifully Renovated Estate, tucked away behind Gates of Old North Shore Estates of Lake Arrowhead. Every detail of this home has been thoughtfully curated to create a Tranquil, Elegant Retreat with Stunning Lake Views from nearly every room. This property offers approximately 200 feet of Lakeside frontage and 180 degrees of Lakeview. Inside, the home showcases a Rare and Expansive layout featuring three Master suites—two located on the main level for easy access, and a third upstairs paired with two additional bedrooms connected by a Jack and Jill bathroom. The lower level offers a private bunk room with its own bath, an exercise area, and a custom 'cleaning station' ideal for fishing enthusiasts. Recently remodeled, the home includes modern amenities such as Central Air Conditioning, Heated Bathroom Floors and Towel Racks, a Steam Shower, a whole-home Smart System with integrated surround sound, and a newly installed Water Filtration system for the entire house. A Tesla Battery backup Generator ensures peace of mind during power outages. Step outside and enjoy meticulously landscaped grounds that include a Flowing Stream, vibrant greenery, and a lakeside sitting area perfect for morning coffee or sunset tea. The newly constructed Dock House is equipped with electricity, a television, and a refrigerator, making it an inviting space for relaxing by the water. The property also features a Double Dock with Two slips, ideal for boating, fishing, kayaking, or simply soaking in lake life. This estate has a five-car garage, and RV parking complete with hookups. The Heated Driveway makes access easy year-round, blending practicality with convenience. There is also a stand-alone Guest House with a bedroom, bath, kitchen, living room and its own Lakeview deck. Whether you’re enjoying fireworks from the patio, the dock, or through expansive lake-facing windows, this home offers a front-row seat to the beauty and serenity of Lake Arrowhead. The entire estate is fenced and has its own private gate + the Dock House is directly in front of the estate and it has its own Gate. Welcome to your dream lakefront escape. MUST SEE TO APPRECIATE THE DESIGN & SETTING OF THIS LAKEFRONT PROPERTY IN PERSON - What are you waiting for?!
PLEASE Note: More photos and video will be available.
Sold for $8,000,000
Zillow last checked:
Listing updated:
Bought with:
SueEllen Knapp, DRE #01215338
KELLER WILLIAMS REALTY
Source: CRMLS,MLS#: IG25116416 Originating MLS: California Regional MLS
Originating MLS: California Regional MLSPrice history
| Date | Event | Price |
|---|---|---|
| 8/4/2025 | Sold | $8,000,000-9.1%$1,207/sqft |
Source:  CRMLS #IG25116416 Report a problem CRMLS #IG25116416 Report a problem | ||
| 6/17/2025 | Contingent | $8,800,000$1,328/sqft |
Source: CRMLS #IG25116416 Report a problem | ||
| 5/27/2025 | Listed for sale | $8,800,000+79.6%$1,328/sqft |
Source: CRMLS #IG25116416 Report a problem | ||
| 12/31/2020 | Sold | $4,900,000-1.5%$739/sqft |
Source:  Mountain Resort Communities AOR #RW2200936 Report a problem Mountain Resort Communities AOR #RW2200936 Report a problem | ||
| 9/23/2020 | Price change | $4,975,000-16.4%$751/sqft |
Source: Keller Williams Realty #2200936 Report a problem | ||
| 8/8/2020 | Price change | $5,950,000-8.2%$898/sqft |
Source: KELLER WILLIAMS ARROWHEAD #EV20123045 Report a problem | ||
| 6/25/2020 | Listed for sale | $6,485,000+332.3%$979/sqft |
Source: Keller Williams Realty #2200936 Report a problem | ||
| 3/31/2017 | Sold | $1,500,000$226/sqft |
Source: Public Record Report a problem | ||
Nearby homes
- $2,583,1005 bd8 ba-- sqft923 Lakes Edge Way, Lake Arrowhead, CA 92352Off Market
- $6,209,6006 bd5 ba4.5k sqft924 Lake Edge Way, Lake Arrowhead, CA 92352Off Market

- $3,856,2006 bd5 ba4.5k sqft924 Lakes Edge Way, Lake Arrowhead, CA 92352Off Market

- $1,882,7004 bd3 ba3.1k sqft935 Lakes Edge Way, Lake Arrowhead, CA 92352Off Market
Get a cash offer in 3 minutes
Find out how much your home could sell for in as little as 3 minutes with a no-obligation cash offer.
Estimated market value
$7,917,800
